Skip main navigation
Off market
  • $836,800

    11 Falcon Ln, Gypsum, CO 81637

    4beds
    1,878sqft
    Single Family Residence
    Built in 2012
    5,227 Square Feet Lot
    $836,800 Zestimate®
    $446/sqft
    $4,655 Estimated rent

    Home value

    $836,800

    $795,000 - $879,000

    $4,655/mo

    Zestimate® history
    Loading
    Loading...

    Owner options

    List your home for rent

    $4,655/mo

    Rent Zestimate®

    Find your next renter with Zillow Rental Manager. Plus, with online applications, you can quickly screen prospective tenants – for free.

    Learn more

    $4,655/mo

    Rent Zestimate®

    Refinance and save

    $4,958/mo

    Est. payment

    Refinancing to a lower rate could help reduce your monthly payments and save thousands over the life of the loan.

    See today's rates

    $4,958/mo

    Est. payment

    Explore your selling options

    Work with a Zillow partner agent

    Leverage their expertise and Zillow's premium Showcase listings to get your home seen by more buyers.

    Get started

    List with your own agent

    Get your home in front of millions of buyers by listing it on Zillow.

    Learn how to do it

    Sell it yourself

    Take full control of how buyers see your home on Zillow by listing For Sale by Owner (FSBO).

    List your home

    What's special

    Fenced yardFenced backyardNice landscaped viewsBbq areaSoccer fieldPool tableProfessionally painted throughout

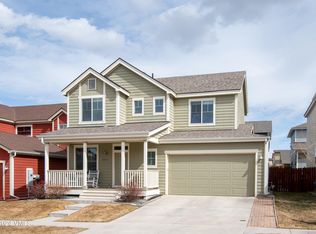
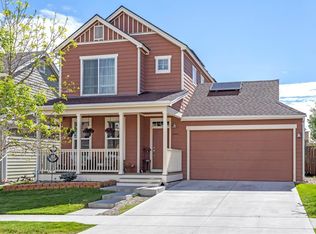
    Premium corner lot home has an HOA maintained green space beside and behind it's fenced yard, giving you nice landscaped views and more privacy. Just professionally painted throughout the main level and upstairs, including all doors and trim. Brand new carpet professionally installed on the upstairs level and stairs. It looks, feels and smells like a brand new house! 4 bedrooms upstairs. Bonus room on main level approx 18'x10' with a large picture window of the treed neighborhood and mountains. Perfect for an office and/or guest bedroom. Another bedroom is roughed-in in the basement. Primary bedroom has two separate closets, one of which is a walk-in, and an ensuite bathroom containing a separate toilet room, glass shower and double sinks. Large bedroom window shows beautiful mountain sunsets. The other 3 ample sized bedrooms share a full bathroom with also double sinks, bathtub and toilet. The main level and top floor have 9 foot vaulted ceilings and basement has 8 foot ceilings making it feel very spacious. The bright kitchen has a pantry, granite counter tops and breakfast nook with bar stools. All brand new Samsung kitchen appliances installed last year! The main floor also has a mud and laundry room leading from the the 2 car garage, next to the remodeled half bath which has a new toilet and flooring. 3rd level is an unfinished basement of 929 square feet. It has a roughed-in bedroom with egress window, a bathroom, large living room and tons of storage. Currently set up with a pool table in living area and gym work out area in the 5th bedroom. Fenced backyard with two patio areas, grassed play area, BBQ area, dog run, and bike run. Around the corner to the school, city bus and valley commuter bus stops. Dog park, pickle ball, kid's play area, community garden, soccer field. RV/boat parking. The only deed restriction is buyer must work in Eagle County a minimum of 32 hrs/wk. Can't use the Good Deeds program. Vacant property. Call/text for a viewing

    This property is off market, which means it's not currently listed for sale or rent on Zillow. This may be different from what's available on other websites or public sources.
    Zillow last checked:

    Listing updated:

    Listed by:

    Sara Hoodicoff 303-589-2860,

    Coldwell Banker Distinctive Properties

    Bought with:

    Engel and Volkers

    Source: VMLS,MLS#: 1007434MLS Logo

    Facts & features

    Interior

    Bedrooms & bathrooms
    • Bedrooms: 4
    • Bathrooms: 3
    • Full bathrooms: 2
    • 1/2 bathrooms: 1
    Heating
    • Forced Air
    Cooling
    • Ceiling Fan(s)
    Appliances
    • Included: Dishwasher, Microwave, Range, Range Hood, Refrigerator, Washer/Dryer
    • Laundry: Electric Dryer Hookup, Washer Hookup
    Features
    • Vaulted Ceiling(s)
    • Flooring: Carpet, Simulated Wood, Tile
    • Basement: Unfinished
    Interior area
    • Total structure area: 2,807
    • Total interior livable area: 1,878 sqft

    Property

    Parking
    • Total spaces: 4
    • Parking features: Assigned, Garage, Outside
    • Garage spaces: 2
    Features
    • Levels: Multi/Split
    • Stories: 2
    • Entry location: 1
    • Patio & porch: Patio
    • Fencing: Partial
    • Has view: Yes
    • View description: Mountain(s)
    Lot
    • Size: 5,227 Square Feet
    • Features: Near Public Transit
    Details
    • Parcel number: 211104328001
    • Zoning: RES

    Construction

    Type & style
    • Home type: SingleFamily
    • Property subtype: Single Family Residence
    Materials
    • Frame, Other
    • Foundation: Concrete Perimeter
    • Roof: Asphalt
    Condition
    • Year built: 2012

    Utilities & green energy

    • Water: District Water
    • Utilities for property: Cable Available, Electricity Available, Natural Gas Available, Phone Available, Satellite, Sewer Available, Sewer Connected, Snow Removal, Trash, Water Available

    Community & HOA

    Community
    • Features: Cross Country Trail(s), Equestrian Center, Fishing, Fitness Center, Golf, Near Public Transport, Pool, Tennis Court(s), Trail(s), Pickleball Courts
    • Subdivision: Stratton Flats Pud
    HOA
    • Has HOA: Yes
    • Services included: Common Area Maintenance, Snow Removal, Trash
    • HOA fee: $144 monthly
    Location
    • Region: Gypsum

    Financial & listing details

    • Price per square foot: $446/sqft
    • Tax assessed value: $793,970
    • Annual tax amount: $1,973
    • Date on market: 6/3/2023
    • Cumulative days on market: 7 days
    • Listing terms: Cash,New Loan
    • Electric utility on property: Yes
    • Road surface type: All Year, Paved

    Price history

    DateEventPrice
    7/10/2023Sold$735,000+5.2%$391/sqft
    Source: VMLS #1007434 Report a problem
    6/11/2023Pending sale$699,000$372/sqft
    Source: VMLS #1007434 Report a problem
    6/3/2023Listed for sale$699,000+147.9%$372/sqft
    Source: VMLS #1007434 Report a problem
    12/14/2012Sold$282,000+0.7%$150/sqft
    Source: VMLS #916019 Report a problem
    10/18/2012Listed for sale$280,000$149/sqft
    Source: HOLM BROKERS #916019 Report a problem

    Public tax history

    YearProperty taxesTax assessment
    2025$3,134 +21.8%$49,630 +12.9%
    2024$2,573 +30.4%$43,970 -6.6%
    2023$1,973 -2.7%$47,090 +50.5%
    2022$2,028 $31,290 -2.8%
    2021-- $32,190
    2020$2,007 +0.1%$32,190
    2019$2,006 $32,190 +7.6%
    2018$2,006 +6.2%$29,910
    2017$1,889 +0.4%$29,910 +32.4%
    2016$1,881 +31.8%$22,590
    2015$1,428 +33.9%$22,590 +16.9%
    2014$1,066 $19,320
    2013-- $19,320
    Find assessor info on the county website

    Neighborhood: 81637

    Nearby schools

    GreatSchools rating
    Get pre-qualified for a loan
    At Zillow Home Loans, we can pre-qualify you in as little as 5 minutes with no impact to your credit score.

    An equal housing lender. NMLS #10287.

    Sell for more on Zillow
    Get a Zillow Showcase℠ listing at no additional cost and you could sell for .
    $836,800
    2% more
    +$16,736
    With Zillow Showcase(estimated)
    $853,536