Stunning 3552 square foot center hall colonial set back on .85 acres of a beautiful, flat lush lawn. The front steps lead to a great covered rocking chair front porch. 2 Story Entryway flooding with natural light. Pristine hardwood floors are throughout. A spacious living room flows through a wide arched opening into the dining room. Comfortable study. Granite eat it-in kitchen with high quality cabinets and stainless-steel appliances, and center island. Beautiful French doors lead out to a large deck overlooking quiet backyard. Great family room with high ceilings and a cozy fireplace. The second floor boasts 4 large bedrooms with lots of closet space, each with direct access to one of three bathrooms. The primary bedroom has an ensuite bathroom with a tiled shower, spa tub and double sink vanity. A finished full basement with a sliding glass door to the backyard. 3552 does not include the basement. This home is a must see!
Sold for $1,484,000
$1,484,000
11 Fant Farm Lane, Suffern, NY 10901
5beds
3,552sqft
Single Family Residence, Residential
Built in 2010
0.85 Acres Lot
$1,510,800 Zestimate®
$418/sqft
$7,075 Estimated rent
Home value
$1,510,800
$1.30M - $1.77M
$7,075/mo
Zestimate® history
Owner options
List your home for rent
$7,075/mo
Rent Zestimate®
Find your next renter with Zillow Rental Manager. Plus, with online applications, you can quickly screen prospective tenants – for free.
$7,075/mo
Rent Zestimate®
Refinance and save
$10,075/mo
Est. payment
Refinancing to a lower rate could help reduce your monthly payments and save thousands over the life of the loan.
$10,075/mo
Est. payment
Explore your selling options
Work with a Zillow partner agent
Leverage their expertise and Zillow's premium Showcase listings to get your home seen by more buyers.
Get startedList with your own agent
Get your home in front of millions of buyers by listing it on Zillow.
Learn how to do itSell it yourself
Take full control of how buyers see your home on Zillow by listing For Sale by Owner (FSBO).
List your homeWhat's special
Cozy fireplaceCenter hall colonialQuiet backyardLarge deckEnsuite bathroomHigh ceilingsPristine hardwood floors
Zillow last checked:
Listing updated:
Listed by:
Gitty Berkovic 845-826-5229,
Q Home Sales 845-357-4663
Bought with:
Chaya G Rosenberg, 37RO0604057
Rosenberg Realty
Source: OneKey® MLS as distributed by MLS GRID,MLS#: 932008
Facts & features
Interior
Bedrooms & bathrooms
- Bedrooms: 5
- Bathrooms: 4
- Full bathrooms: 3
- 1/2 bathrooms: 1
Primary bedroom
- Level: Second
Bedroom 2
- Level: Second
Bedroom 3
- Level: Second
Bedroom 4
- Level: Second
Bedroom 5
- Level: Lower
Primary bathroom
- Level: Second
Bathroom 1
- Level: First
Bathroom 2
- Level: Second
Bathroom 3
- Level: Second
Dining room
- Level: First
Family room
- Level: First
Kitchen
- Level: First
Living room
- Level: First
Office
- Level: First
Heating
- Baseboard
Cooling
- Central Air
Appliances
- Included: Dishwasher, Freezer, Oven, Refrigerator, Stainless Steel Appliance(s)
Features
- Cathedral Ceiling(s), Chefs Kitchen
- Basement: Finished,Walk-Out Access
- Attic: Pull Stairs
- Number of fireplaces: 1
Interior area
- Total structure area: 3,552
- Total interior livable area: 3,552 sqft
Property
Parking
- Total spaces: 2
- Parking features: Driveway
- Garage spaces: 2
- Has uncovered spaces: Yes
Features
- Levels: Three Or More
Lot
- Size: 0.85 Acres
Details
- Parcel number: 39261704901700010020040000
- Special conditions: None
Construction
Type & style
- Home type: SingleFamily
- Architectural style: Colonial
- Property subtype: Single Family Residence, Residential
Condition
- Year built: 2010
Utilities & green energy
- Sewer: Public Sewer
- Water: Public
- Utilities for property: Natural Gas Connected
Community & HOA
HOA
- Has HOA: No
Location
- Region: Montebello
Financial & listing details
- Price per square foot: $418/sqft
- Tax assessed value: $89,700
- Annual tax amount: $29,242
- Date on market: 11/4/2025
- Cumulative days on market: 128 days
- Listing agreement: Exclusive Right To Sell
Price history
| Date | Event | Price |
|---|---|---|
| 4/22/2026 | Sold | $1,484,000-1%$418/sqft |
Source:  OneKey® MLS as distributed by MLS GRID #932008 Report a problem OneKey® MLS as distributed by MLS GRID #932008 Report a problem | ||
| 2/6/2026 | Pending sale | $1,499,000$422/sqft |
Source: OneKey® MLS as distributed by MLS GRID #932008 Report a problem | ||
| 11/4/2025 | Listed for sale | $1,499,000-6.3%$422/sqft |
Source: OneKey® MLS as distributed by MLS GRID #932008 Report a problem | ||
| 11/4/2025 | Listing removed | $1,599,000$450/sqft |
Source: OneKey® MLS as distributed by MLS GRID #912293 Report a problem | ||
| 10/1/2025 | Listed for sale | $1,599,000+92.9%$450/sqft |
Source: OneKey® MLS as distributed by MLS GRID #912293 Report a problem | ||
| 5/14/2011 | Listing removed | $829,000$233/sqft |
Source: Coldwell Banker Residential Brokerage - Rockland County Regional Sales Center Office #496083 Report a problem | ||
| 2/5/2011 | Listed for sale | $829,000+0.5%$233/sqft |
Source: ColdwellBankerMoves.com #496083 Report a problem | ||
| 11/12/2010 | Sold | $825,000$232/sqft |
Source: Public Record Report a problem | ||
Public tax history
| Year | Property taxes | Tax assessment |
|---|---|---|
| 2025 | -- | $89,700 |
| 2024 | -- | $89,700 |
| 2023 | -- | $89,700 |
| 2022 | -- | $89,700 |
| 2021 | -- | $89,700 |
| 2020 | -- | $89,700 |
| 2019 | -- | $89,700 |
| 2018 | -- | $89,700 |
| 2017 | $25,070 | $89,700 |
| 2016 | -- | $89,700 |
| 2015 | -- | $89,700 |
| 2014 | -- | $89,700 |
| 2013 | -- | $89,700 |
| 2012 | -- | $89,700 |
| 2011 | -- | $89,700 +147.8% |
| 2010 | -- | $36,200 |
Find assessor info on the county website
Neighborhood: 10901
Nearby homes
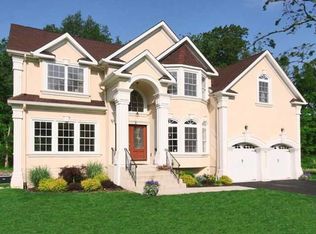
- $1,442,7004 bd3 ba3.3k sqft15 Fant Farm Ln, Montebello, NY 10901Off Market
- $1,943,2006 bd4 ba4.3k sqft9 Fant Farm Ln, Montebello, NY 10901Off Market
- $1,539,2004 bd4 ba3.3k sqft17 Fant Farm Ln, Montebello, NY 10901Off Market
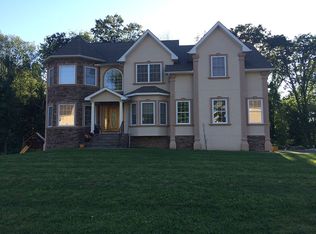
- $1,488,6004 bd2 ba3.5k sqft7 Fant Farm Ln, Montebello, NY 10901Off Market
- $1,422,3004 bd3 ba3.6k sqft8 Fant Farm Ln, Montebello, NY 10901Off Market
- $1,612,7005 bd4 ba3.8k sqft29 Golf Course Dr, Montebello, NY 10901Off Market
- $1,385,4004 bd3 ba3.1k sqft19 Fant Farm Ln, Montebello, NY 10901Off Market
- $1,557,5004 bd4 ba4.6k sqft10 Fant Farm Ln, Montebello, NY 10901Off Market
Nearby schools
GreatSchools rating
- 6/10Cherry Lane Elementary SchoolGrades: 3-5Distance: 1.4 mi
- 5/10Suffern Middle SchoolGrades: 6-8Distance: 1.4 mi
- 7/10Suffern Senior High SchoolGrades: 9-12Distance: 0.8 mi
Schools provided by the listing agent
- Elementary: Viola Elementary School
- Middle: Suffern Middle School
- High: Suffern Senior High School
Source: OneKey® MLS as distributed by MLS GRID. This data may not be complete. We recommend contacting the local school district to confirm school assignments for this home.
Get a cash offer in 3 minutes
Find out how much your home could sell for in as little as 3 minutes with a no-obligation cash offer.
Estimated market value
$1,510,800
Get a cash offer in 3 minutes
Find out how much your home could sell for in as little as 3 minutes with a no-obligation cash offer.
Estimated market value
$1,510,800
- New York
- Rockland County
- Montebello
- 10901
- 11 Fant Farm Lane
Nearby cities
Nearby zip codes
Other Montebello Topics
