Gorgeous 3-year-old ONE-LEVEL home offers an open floor plan and sweeping northern views, both near and far, enjoyed from a 71' front western red cedar-lined porch. Thoughtful upgrades include a walk-in pantry, spacious laundry/mud room off primary vaulted ceilings, views from almost every room, and a finished garage with gas generator. Outdoors, a level 4000 sq ft astro-turf back garden provides a perfect play space for pets, while a fire pit creates a cozy gathering spot. A heated detached “destination shed” adds flexible space, and ample parking makes entertaining easy. Modern comfort, stunning views, and outdoor living come together in this beautiful Leicester property only 8.5 miles from Patton Ave. All of the view and none of the climb!
Closed
$749,000
11 Farm Cove Ln, Leicester, NC 28748
3beds
1,968sqft
Single Family Residence
Built in 2022
0.75 Acres Lot
$733,600 Zestimate®
$381/sqft
$2,719 Estimated rent
Home value
$733,600
$675,000 - $800,000
$2,719/mo
Zestimate® history
Owner options
List your home for rent
$2,719/mo
Rent Zestimate®
Find your next renter with Zillow Rental Manager. Plus, with online applications, you can quickly screen prospective tenants – for free.
$2,719/mo
Rent Zestimate®
Refinance and save
$5,541/mo
Est. payment
Refinancing to a lower rate could help reduce your monthly payments and save thousands over the life of the loan.
$5,541/mo
Est. payment
Explore your selling options
Work with a Zillow partner agent
Leverage their expertise and Zillow's premium Showcase listings to get your home seen by more buyers.
Get startedList with your own agent
Get your home in front of millions of buyers by listing it on Zillow.
Learn how to do itSell it yourself
Take full control of how buyers see your home on Zillow by listing For Sale by Owner (FSBO).
List your homeWhat's special
Vaulted ceilingsOpen floor planWalk-in pantrySweeping northern viewsAmple parkingFire pit
Zillow last checked:
Listing updated:
Listed by:
Ben Pruette 404-668-7132,
Premier Sotheby’s International Realty
Bought with:
Angie Cullen
Nest Realty Asheville
Source: Canopy MLS as distributed by MLS GRID,MLS#: 4298040
Facts & features
Interior
Bedrooms & bathrooms
- Bedrooms: 3
- Bathrooms: 2
- Full bathrooms: 2
- Main level bedrooms: 3
Primary bedroom
- Features: Attic Stairs Pulldown, Built-in Features, Cathedral Ceiling(s), Ceiling Fan(s), Kitchen Island, Open Floorplan, Split BR Plan, Storage
- Level: Main
Flex space
- Level: Main
- Area: 119.03 Square Feet
- Dimensions: 11' 3" X 10' 7"
Heating
- Central, Ductless
Cooling
- Central Air, Ductless
Appliances
- Included: Dishwasher, Dryer, Electric Cooktop, Electric Oven, Exhaust Fan, Microwave, Oven, Refrigerator with Ice Maker, Self Cleaning Oven, Wall Oven, Washer, Washer/Dryer
- Laundry: Electric Dryer Hookup, In Hall, Inside, Laundry Room, Main Level, Washer Hookup
Features
- Kitchen Island, Open Floorplan, Pantry, Storage, Walk-In Closet(s), Walk-In Pantry
- Flooring: Vinyl
- Doors: French Doors
- Windows: Insulated Windows
- Has basement: No
- Attic: Pull Down Stairs
Interior area
- Total structure area: 1,968
- Total interior livable area: 1,968 sqft
- Finished area above ground: 1,968
- Finished area below ground: 0
Property
Parking
- Total spaces: 6
- Parking features: Driveway, Attached Garage, Garage Door Opener, Garage Faces Side, On Street, Parking Space(s), Garage on Main Level
- Attached garage spaces: 2
- Uncovered spaces: 4
- Details: 4+ parking spaces outside of garage on driveway
Accessibility
- Accessibility features: No Interior Steps
Features
- Levels: One
- Stories: 1
- Patio & porch: Covered, Front Porch
- Exterior features: Fire Pit, Storage
- Fencing: Back Yard,Wood
- Has view: Yes
- View description: Long Range, Mountain(s), Winter, Year Round
Lot
- Size: 0.75 Acres
- Features: Cleared, Corner Lot, Cul-De-Sac, Open Lot, Private, Rolling Slope, Wooded, Views
Living quarters
- Secondary features: Exterior Not Connected
Details
- Additional structures: Shed(s)
- Parcel number: 869975975800000
- Zoning: OU
- Special conditions: Standard
- Other equipment: Generator, Generator Hookup
- Horse amenities: None
Construction
Type & style
- Home type: SingleFamily
- Architectural style: Traditional
- Property subtype: Single Family Residence
Materials
- Hardboard Siding
- Foundation: Crawl Space
Condition
- New construction: No
- Year built: 2022
Utilities & green energy
- Sewer: Septic Installed
- Water: Well
- Utilities for property: Electricity Connected, Satellite Internet Available
Community & HOA
Community
- Features: Gated, Picnic Area, Tennis Court(s)
- Security: Carbon Monoxide Detector(s), Smoke Detector(s)
- Subdivision: Blue Mist Farms
HOA
- Has HOA: Yes
- HOA fee: $1,220 annually
Location
- Region: Leicester
- Elevation: 2500 Feet
Financial & listing details
- Price per square foot: $381/sqft
- Tax assessed value: $400,100
- Annual tax amount: $2,748
- Date on market: 9/10/2025
- Cumulative days on market: 124 days
- Listing terms: Cash,Conventional
- Electric utility on property: Yes
- Road surface type: Concrete, Paved
Price history
| Date | Event | Price |
|---|---|---|
| 2/2/2026 | Sold | $749,000-4.6%$381/sqft |
Source:  Canopy MLS as distributed by MLS GRID #4298040 Report a problem Canopy MLS as distributed by MLS GRID #4298040 Report a problem | ||
| 1/21/2026 | Pending sale | $785,000$399/sqft |
Source: Canopy MLS as distributed by MLS GRID #4298040 Report a problem | ||
| 10/11/2025 | Price change | $785,000-1.3%$399/sqft |
Source: Canopy MLS as distributed by MLS GRID #4298040 Report a problem | ||
| 9/10/2025 | Listed for sale | $795,000+906.3%$404/sqft |
Source: Canopy MLS as distributed by MLS GRID #4298040 Report a problem | ||
| 2/1/2022 | Sold | $79,000+58%$40/sqft |
Source: Canopy MLS as distributed by MLS GRID #3783523 Report a problem | ||
| 5/16/2003 | Sold | $50,000$25/sqft |
Source: Public Record Report a problem | ||
Public tax history
| Year | Property taxes | Tax assessment |
|---|---|---|
| 2025 | $2,748 +4.4% | $400,100 |
| 2024 | $2,632 +157.4% | $400,100 +149.8% |
| 2023 | $1,023 +586.7% | $160,200 +575.9% |
| 2022 | $149 | $23,700 |
| 2021 | $149 -6.1% | $23,700 |
| 2020 | $159 | $23,700 |
| 2019 | $159 | $23,700 |
| 2018 | $159 | $23,700 |
| 2017 | $159 -1.5% | $23,700 |
| 2016 | $161 -8.7% | $23,700 |
| 2015 | $176 +4.2% | $23,700 |
| 2014 | $169 | $23,700 |
| 2013 | -- | $23,700 -61.5% |
| 2012 | -- | $61,600 |
| 2011 | -- | $61,600 |
| 2010 | -- | $61,600 |
| 2009 | -- | $61,600 |
Find assessor info on the county website
Neighborhood: 28748
Nearby homes
- $24,200-- bd-- ba-- sqft122 View Ridge Pkwy, Leicester, NC 28748Off Market
- $35,2001.5 Acres106 View Ridge Pkwy, Leicester, NC 28748Off Market
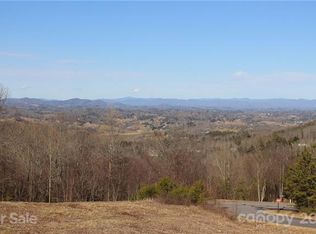
- $49,9000.78 Acres99999 Farm Cove Ln #10, Leicester, NC 28748Sold
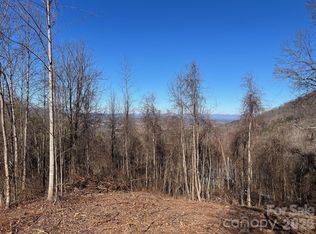
- $50,000-- bd-- ba-- sqft99999 Frank Lawson Ln, Leicester, NC 28748Sold
- $23,700-- bd-- ba-- sqft120 View Ridge Pkwy, Leicester, NC 28748Off Market
- $692,3003 bd3 ba1.8k sqft126 View Ridge Pkwy, Leicester, NC 28748Off Market
- $69,0001.6 Acres80 View Ridge Pkwy, Leicester, NC 28748Sold
- $--1.6 Acres80 View Ridge Pkwy #11, Leicester, NC 28748Off Market
Nearby schools
GreatSchools rating
- 5/10Leicester ElementaryGrades: PK-4Distance: 3.7 mi
- 6/10Clyde A Erwin Middle SchoolGrades: 7-8Distance: 4.5 mi
- 2/10Clyde A Erwin HighGrades: PK,9-12Distance: 4.7 mi
Schools provided by the listing agent
- Elementary: Leicester/Eblen
- Middle: Clyde A Erwin
- High: Clyde A Erwin
Source: Canopy MLS as distributed by MLS GRID. This data may not be complete. We recommend contacting the local school district to confirm school assignments for this home.


Get pre-qualified for a loan
At Zillow Home Loans, we can pre-qualify you in as little as 5 minutes with no impact to your credit score.An equal housing lender. NMLS #10287.
Sell for more on Zillow
Get a Zillow Showcase℠ listing at no additional cost and you could sell for .
$733,600
2% more
+$14,672
With Zillow Showcase(estimated)
$748,272
- North Carolina
- Buncombe County
- Leicester
- 28748
- 11 Farm Cove Ln
Nearby cities
Nearby zip codes
Other Leicester Topics
