Skip main navigation
Sold for $2,658,000
  • $2,658,000

    11 Fawn Lane, Armonk, NY 10504

    6beds
    6,492sqft
    Single Family Residence, Residential
    Built in 1998
    2.5 Acres Lot
    $2,718,000 Zestimate®
    $409/sqft
    $16,032 Estimated rent

    Home value

    $2,718,000

    $2.45M - $3.02M

    $16,032/mo

    Zestimate® history
    Loading
    Loading...

    Owner options

    List your home for rent

    $16,032/mo

    Rent Zestimate®

    Find your next renter with Zillow Rental Manager. Plus, with online applications, you can quickly screen prospective tenants – for free.

    Learn more

    $16,032/mo

    Rent Zestimate®

    Refinance and save

    $17,674/mo

    Est. payment

    Refinancing to a lower rate could help reduce your monthly payments and save thousands over the life of the loan.

    See today's rates

    $17,674/mo

    Est. payment

    Explore your selling options

    Work with a Zillow partner agent

    Leverage their expertise and Zillow's premium Showcase listings to get your home seen by more buyers.

    Get started

    List with your own agent

    Get your home in front of millions of buyers by listing it on Zillow.

    Learn how to do it

    Sell it yourself

    Take full control of how buyers see your home on Zillow by listing For Sale by Owner (FSBO).

    List your home

    What's special

    Stately brick colonialHeated poolExpansive terracePanoramic viewsFirst-floor primary suiteBrick patioMarble island
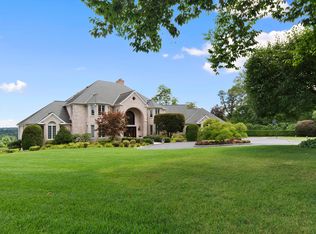
    This stately brick Colonial seamlessly combines elegance and functionality, set on 2.5 acres of manicured grounds with specimen plantings. A grand two-story foyer introduces the home’s impressive scale, with generous proportions and thoughtful design at every turn. The dramatic sunken living room and formal dining room, highlighted by soaring Palladian windows, provide an elegant backdrop for gatherings both large and small. At the heart of the home, the chef’s kitchen boasts a striking marble island, breakfast bar, and sunny dining area that flows directly to a brick patio, perfect for al fresco dining and entertaining. Just beyond, a bright and inviting great room with fireplace offers the ideal setting for relaxed everyday living. The first-floor primary suite is a true retreat, featuring dual walk-in closets, a private dressing area, and a spa-like bath with soaking tub and separate shower. Upstairs, four spacious bedrooms, two full baths, a versatile bonus room, and a lounge area with abundant storage complete the second level. Step outside to a private oasis designed for year-round enjoyment. A heated pool, expansive terrace, and panoramic views create the ultimate backdrop for summer barbecues and memorable gatherings. Perfectly positioned on a tranquil cul-de-sac, this home offers peace and privacy while remaining just minutes from Armonk’s shops and dining, with easy access to Mount Kisco, Greenwich, and major highways. Located within the highly regarded Byram Hills school district, this property is the perfect blend of luxury, comfort, and convenience.

    Zillow last checked:

    Listing updated:

    Listed by:

    Iris Kalt 914-643-1367,

    Berkshire Hathaway HS NY Prop 914-834-7777

    Bought with:

    Stacey L. Sporn, 10301202149

    William Raveis Real Estate

    Source: OneKey® MLS as distributed by MLS GRID,MLS#: 919149MLS Logo

    Facts & features

    Interior

    Bedrooms & bathrooms
    • Bedrooms: 6
    • Bathrooms: 5
    • Full bathrooms: 4
    • 1/2 bathrooms: 1
    Other
    • Description: Two story entry foyer, sunken living room with fireplace, formal dining room with custom molding, family room with fireplace, gallery, expansive chef's kitchen with marble counters/center island/breakfast room, guest powder room, large primary bedroom suite with luxury spa bath/2 WIC's/dressing area, guest wing with office/bedroom with bathroom, laundry room, door to oversized 4+ car garage with storage
    • Level: First
    Other
    • Description: Large balcony, bedroom, full bath, 2 additional bedrooms, full bath, grand upper family room/recreation room/bedroom, lounge/attic
    • Level: Second
    Other
    • Description: Walk-out, unfinished 4300+ Sq feet with 9' ceilings perfect for a home theater, home office, gym, playroom
    • Level: Basement
    Heating
    • Oil, Hydro Air
    Cooling
    • Central Air
    Appliances
    • Included: Oil Water Heater, Dishwasher, Dryer, Freezer, Refrigerator, Washer
    Features
    • Central Vacuum, Master Downstairs, First Floor Bedroom, Cathedral Ceiling(s), Eat-in Kitchen, Formal Dining, Entrance Foyer, Marble Counters, Primary Bathroom
    • Flooring: Hardwood
    • Windows: Blinds, Skylight(s)
    • Basement: Full,See Remarks,Unfinished,Walk-Out Access
    • Attic: Finished,Full
    • Number of fireplaces: 2
    Interior area
    • Total structure area: 6,492
    • Total interior livable area: 6,492 sqft

    Property

    Parking
    • Total spaces: 4
    • Parking features: Attached, Driveway, Garage Door Opener
    • Garage spaces: 4
    • Has uncovered spaces: Yes
    Features
    • Levels: Two
    • Patio & porch: Patio, Porch
    • Exterior features: Gas Grill
    • Has private pool: Yes
    • Pool features: In Ground
    Lot
    • Size: 2.50 Acres
    • Features: Near Shops, Views, Level, Sloped, Stone/Brick Wall
    Details
    • Parcel number: 38001000000000400000020360000
    • Special conditions: None
    • Other equipment: Pool Equip/Cover

    Construction

    Type & style
    • Home type: SingleFamily
    • Architectural style: Colonial
    • Property subtype: Single Family Residence, Residential
    Materials
    • Brick
    Condition
    • Actual
    • Year built: 1998

    Utilities & green energy

    • Sewer: Septic Tank
    • Utilities for property: Trash Collection Public

    Community & neighborhood

    Security
    • Security features: Security System, Fire Sprinkler System
    Location
    • Region: Armonk
    • Subdivision: Wampus Lakes Estates

    Other

    Other facts
    • Listing agreement: Exclusive Right To Sell

    Price history

    DateEventPrice
    3/30/2026Sold$2,658,000-1.5%$409/sqft
    Source: OneKey® MLS as distributed by MLS GRID #919149 Report a problem
    12/11/2025Pending sale$2,698,000$416/sqft
    Source: BHHS broker feed #919149 Report a problem
    12/11/2025Contingent$2,698,000$416/sqft
    Source: Berkshire Hathaway HomeServices New England Properties #919149 Report a problem
    5/8/2025Price change$2,698,000-9.7%$416/sqft
    Source: OneKey® MLS as distributed by MLS GRID #H6331479 Report a problem
    10/7/2024Listed for sale$2,988,000+8.7%$460/sqft
    Source: OneKey® MLS as distributed by MLS GRID #H6331479 Report a problem
    12/24/2021Listing removed--
    Source: BHHS broker feed Report a problem
    6/11/2021Listed for sale$2,748,000+11%$423/sqft
    Source: OneKey® MLS as distributed by MLS GRID #H6123168 Report a problem
    1/31/2021Listing removed--
    Source: Douglas Elliman Report a problem
    5/2/2019Listed for sale$2,475,000-10.8%$381/sqft
    Source: Douglas Elliman Real Estate #4927332 Report a problem
    1/8/2013Listing removed$2,775,000$427/sqft
    Source: Houlihan Lawrence #3201137 Report a problem
    5/31/2012Listing removed$15,000$2/sqft
    Source: Houlihan Lawrence #3201138 Report a problem
    5/18/2012Listed for rent$15,000$2/sqft
    Source: Houlihan Lawrence #3201138 Report a problem
    5/12/2012Price change$2,775,000-6.7%$427/sqft
    Source: Houlihan Lawrence #3201137 Report a problem
    1/13/2012Listing removed$15,000$2/sqft
    Source: Houlihan Lawrence #3121030 Report a problem
    7/4/2011Listed for rent$15,000$2/sqft
    Source: Houlihan Lawrence #3121030 Report a problem
    6/18/2011Price change$2,975,000-7%$458/sqft
    Source: Houlihan Lawrence #3010319 Report a problem
    2/17/2011Price change$3,200,000-7.2%$493/sqft
    Source: Houlihan Lawrence #3010319 Report a problem
    5/22/2010Price change$3,450,000-8%$531/sqft
    Source: Houlihan Lawrence #3010319 Report a problem
    4/10/2010Listed for sale$3,750,000+316.7%$578/sqft
    Source: Houlihan Lawrence #3010319 Report a problem
    6/8/2000Sold$900,000$139/sqft
    Source: Public Record Report a problem

    Public tax history

    YearProperty taxesTax assessment
    2025-- $42,900
    2024-- $42,900 -8.7%
    2023-- $47,000
    2022-- $47,000
    2021-- $47,000
    2020-- $47,000
    2019-- $47,000 -9.6%
    2018-- $52,000 +4%
    2017-- $50,000 -3.8%
    2016-- $52,000
    2015-- $52,000
    2014-- $52,000
    2013-- $52,000
    2012-- $52,000 -4.4%
    2011-- $54,400
    2010-- $54,400 -4.2%
    2009-- $56,800
    2008-- $56,800
    2007-- $56,800
    2006-- $56,800
    2005-- $56,800
    2004-- $56,800
    2003-- $56,800
    2002-- $56,800
    2001-- $56,800
    2000-- $56,800

    Find assessor info on the county website

    Neighborhood: 10504

    Nearby schools

    GreatSchools rating
    Schools provided by the listing agent
    • Elementary: Coman Hill
    • Middle: H C Crittenden Middle School
    • High: Byram Hills High School

    Source: OneKey® MLS as distributed by MLS GRID. This data may not be complete. We recommend contacting the local school district to confirm school assignments for this home.

    Get a cash offer in 3 minutes
    Find out how much your home could sell for in as little as 3 minutes with a no-obligation cash offer.
    Estimated market value
    $2,718,000
    Get a cash offer in 3 minutes
    Find out how much your home could sell for in as little as 3 minutes with a no-obligation cash offer.
    Estimated market value
    $2,718,000