Skip main navigation
Sold
  • $1,275,000

    11 Fawn Ridge Ln, Florence, OR 97439

    2beds
    2,800sqft
    Residential, Single Family Residence
    Built in 2016
    0.65 Acres Lot
    $1,274,700 Zestimate®
    $455/sqft
    $3,657 Estimated rent

    Home value

    $1,274,700

    $1.21M - $1.34M

    $3,657/mo

    Zestimate® history
    Loading
    Loading...

    Owner options

    List your home for rent

    $3,657/mo

    Rent Zestimate®

    Find your next renter with Zillow Rental Manager. Plus, with online applications, you can quickly screen prospective tenants – for free.

    Learn more

    $3,657/mo

    Rent Zestimate®

    Refinance and save

    $6,830/mo

    Est. payment

    Refinancing to a lower rate could help reduce your monthly payments and save thousands over the life of the loan.

    See today's rates

    $6,830/mo

    Est. payment

    Explore your selling options

    Work with a Zillow partner agent

    Leverage their expertise and Zillow's premium Showcase listings to get your home seen by more buyers.

    Get started

    List with your own agent

    Get your home in front of millions of buyers by listing it on Zillow.

    Learn how to do it

    Sell it yourself

    Take full control of how buyers see your home on Zillow by listing For Sale by Owner (FSBO).

    List your home

    What's special

    Unobstructed ocean view homeDumb waiterUpstairs trex deckTwo walk in closetsVaulted ceilingsBrazilian marble kitchenNew carpeting
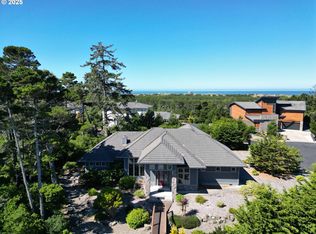
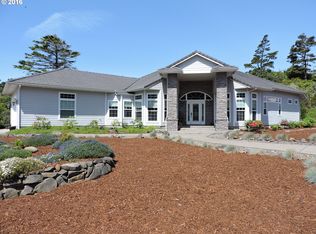
    Florence Oregon Coastal Retreat Located behind the gates of Fawn Ridge West, this 2,800 square foot unobstructed ocean view home captures protected forest, lake and 180 degree pacific ocean majesty. Seamless outdoor living provides an additional 1,100 square foot stone patio, upstairs trex deck, newly planted full perimeter landscaping and front/rear water features. A recently completed renovation includes an interior wet/dry sauna, extensive stone fireplace with live edge maple mantle, Brazilian marble kitchen with JennAir appliances, walk in pantry, laundry room and epoxy floors in both garages. The primary suite is a private retreat complete with ocean facing wall of windows, spa inspired bath and two walk in closets. A split Mitsubishi air conditioning system, Warm Board in floor heating system, vaulted ceilings, solid core doors, dumb waiter, new carpeting completes this exceptional ocean front offering blending coastal luxury, lifestyle and functionality. There's nothing left to do except move in!

    Zillow last checked:

    Listing updated:

    Listed by:

    Greg Messick 503-300-6330,

    RealtyNET, LLC

    Bought with:

    Juli Whelchel, 200509355

    Coastal Sotheby's International Realty

    Source: RMLS (OR),MLS#: 398989206MLS Logo

    Facts & features

    Interior

    Bedrooms & bathrooms
    • Bedrooms: 2
    • Bathrooms: 3
    • Full bathrooms: 2
    • Partial bathrooms: 1
    • Main level bathrooms: 2
    Rooms
    • Room types: Laundry, Bedroom 2, Dining Room, Family Room, Kitchen, Living Room, Primary Bedroom
    Primary bedroom
    • Features: Double Sinks, Soaking Tub, Suite, Walkin Closet
    • Level: Main
    Bedroom 2
    • Level: Lower
    Dining room
    • Features: Tile Floor
    • Level: Main
    Kitchen
    • Features: Builtin Refrigerator, Dishwasher, Island, Builtin Oven, Convection Oven, Tile Floor
    • Level: Main
    Living room
    • Features: Fireplace, Sliding Doors
    • Level: Main
    Heating
    • Ductless, Mini Split, Radiant, Fireplace(s)
    Cooling
    • Has cooling: Yes
    Appliances
    • Included: Built In Oven, Built-In Refrigerator, Convection Oven, Cooktop, Dishwasher, Disposal, Electric Water Heater, Tank Water Heater
    • Laundry: Laundry Room
    Features
    • Ceiling Fan(s), Dumbwaiter, Granite, High Ceilings, Soaking Tub, Vaulted Ceiling(s), Kitchen Island, Double Vanity, Suite, Walk-In Closet(s), Pantry
    • Flooring: Tile
    • Doors: Sliding Doors
    • Windows: Double Pane Windows
    • Basement: Crawl Space
    • Number of fireplaces: 1
    • Fireplace features: Wood Burning
    Interior area
    • Total structure area: 2,800
    • Total interior livable area: 2,800 sqft

    Property

    Parking
    • Total spaces: 4
    • Parking features: Driveway, Garage Door Opener, Attached
    • Attached garage spaces: 4
    • Has uncovered spaces: Yes
    Accessibility
    • Accessibility features: Accessible Full Bath, Rollin Shower, Accessibility
    Features
    • Levels: Two
    • Stories: 2
    • Patio & porch: Covered Deck, Deck, Patio
    • Exterior features: Water Feature
    • Has view: Yes
    • View description: Lake, Ocean, Trees/Woods
    • Has water view: Yes
    • Water view: Lake,Ocean
    Lot
    • Size: 0.65 Acres
    • Features: Cul-De-Sac, Sprinkler, SqFt 20000 to Acres1
    Details
    • Parcel number: 1768959

    Construction

    Type & style
    • Home type: SingleFamily
    • Property subtype: Residential, Single Family Residence
    Materials
    • Cement Siding, Stone
    • Foundation: Concrete Perimeter
    • Roof: Slate
    Condition
    • Resale
    • New construction: No
    • Year built: 2016

    Utilities & green energy

    • Sewer: Public Sewer
    • Water: Public
    • Utilities for property: Cable Connected

    Community & HOA

    Community
    • Security: Security Gate
    HOA
    • Has HOA: Yes
    • Amenities included: Gated, Insurance, Maintenance Grounds, Management, Road Maintenance
    • HOA fee: $600 annually
    Location
    • Region: Florence

    Financial & listing details

    • Price per square foot: $455/sqft
    • Tax assessed value: $1,085,192
    • Annual tax amount: $8,273
    • Date on market: 5/1/2026
    • Cumulative days on market: 25 days
    • Listing terms: Cash,Conventional,FHA
    • Road surface type: Paved

    Price history

    DateEventPrice
    10/28/2026Sold$1,275,000-13.6%$455/sqft
    Source: RMLS (OR) #398989206 Report a problem
    5/27/2026Pending sale$1,475,000$527/sqft
    Source: RMLS (OR) #398989206 Report a problem
    5/1/2026Listed for sale$1,475,000+18%$527/sqft
    Source: RMLS (OR) #398989206 Report a problem
    9/12/2024Sold$1,250,000-16.6%$446/sqft
    Source: RMLS (OR) #24307722 Report a problem
    7/18/2024Pending sale$1,499,000+1099.2%$535/sqft
    Source: RMLS (OR) #24307722 Report a problem
    11/4/2013Sold$125,000-20%$45/sqft
    Source: Public Record Report a problem
    6/20/2006Sold$156,313$56/sqft
    Source: Public Record Report a problem

    Public tax history

    YearProperty taxesTax assessment
    2025$8,274 +3.1%$600,669 +3%
    2024$8,025 +2.8%$583,174 +3%
    2023$7,805 +4.2%$566,189 +3%
    2022$7,491 +2.1%$549,699 +3%
    2021$7,339 +2.7%$533,689 +3%
    2020$7,147 +3.8%$518,145 +3%
    2019$6,883 -0.2%$503,054 +3%
    2018$6,897 $488,402 +3%
    2017$6,897 +12.8%$474,177 +266.8%
    2016$6,114 +266.4%$129,267 +3%
    2015$1,669 +0.5%$125,502 +3%
    2014$1,661 +2.9%$121,847 +3%
    2013$1,614 +10.3%$118,298 +3%
    2012$1,463 $114,852 +3%
    2011-- $111,507 +3%
    2010-- $108,259 +3%
    2009-- $105,106
    Find assessor info on the county website

    Neighborhood: Heceta Beach

    Nearby schools

    GreatSchools rating
    Schools provided by the listing agent
    • Elementary: Siuslaw
    • Middle: Siuslaw
    • High: Siuslaw

    Source: RMLS (OR). This data may not be complete. We recommend contacting the local school district to confirm school assignments for this home.

    Sell for more on Zillow
    Get a Zillow Showcase℠ listing at no additional cost and you could sell for .
    $1,274,700
    2% more
    +$25,494
    With Zillow Showcase(estimated)

    $1,300,194

    Sell for more on Zillow
    Get a Zillow Showcase℠ listing at no additional cost and you could sell for .
    $1,274,700
    2% more
    +$25,494
    With Zillow Showcase(estimated)

    $1,300,194