Welcome to 11 Fern Court, a meticulously crafted residence built in 2014, showcasing unparalleled craftsmanship with the use of premium materials, including exquisite Michelangelo marble, jet mist granite, Brazilian Mahogany, and more. No detail was spared in the thoughtful selection of materials throughout the construction process. As you step into the foyer, you are greeted by a grand entrance that sets the tone for the entire home. The interior spaces exude luxury, from the opulent finishes to the carefully curated design elements. Each room is a testament to refined taste and sophistication. Situated on nearly an acre of land in Branford, this exceptional home boasts an array of amenities, including an inviting in-ground pool, a delightful playscape, a gym, and a dedicated play/family room, among other luxurious features. The residence seamlessly blends comfort and elegance, creating an idyllic environment for fine living in the charming community of Branford. With 4 bedrooms and 4.5 baths, this home offers not just a living space but an experience of unparalleled luxury. Come and see it for yourself—discover the embodiment of sophisticated living at 11 Fern Court.
Sold for $1,375,000
$1,375,000
11 Fern Court, Branford, CT 06405
4beds
5,223sqft
Single Family Residence
Built in 2014
0.93 Acres Lot
$1,499,900 Zestimate®
$263/sqft
$8,115 Estimated rent
Home value
$1,499,900
$1.41M - $1.60M
$8,115/mo
Zestimate® history
Owner options
List your home for rent
$8,115/mo
Rent Zestimate®
Find your next renter with Zillow Rental Manager. Plus, with online applications, you can quickly screen prospective tenants – for free.
$8,115/mo
Rent Zestimate®
Refinance and save
$8,254/mo
Est. payment
Refinancing to a lower rate could help reduce your monthly payments and save thousands over the life of the loan.
$8,254/mo
Est. payment
Explore your selling options
Work with a Zillow partner agent
Leverage their expertise and Zillow's premium Showcase listings to get your home seen by more buyers.
Get startedList with your own agent
Get your home in front of millions of buyers by listing it on Zillow.
Learn how to do itSell it yourself
Take full control of how buyers see your home on Zillow by listing For Sale by Owner (FSBO).
List your homeWhat's special
Zillow last checked:
Listing updated:
Listed by:
THE SUSAN SANTORO TEAM,
Eric Ryalls 203-682-5676,
William Pitt Sotheby's Int'l 203-453-2533
Bought with:
David Mayhew, RES.0784723
Pearce Real Estate
Source: Smart MLS,MLS#: 170613377
Facts & features
Interior
Bedrooms & bathrooms
- Bedrooms: 4
- Bathrooms: 5
- Full bathrooms: 4
- 1/2 bathrooms: 1
Rooms
- Room types: Bonus Room, Exercise Room, Gym, Laundry
Primary bedroom
- Features: Remodeled, High Ceilings, Vaulted Ceiling(s), Gas Log Fireplace, Full Bath, Steam/Sauna
- Level: Upper
- Area: 456 Square Feet
- Dimensions: 24 x 19
Bedroom
- Features: Remodeled, Jack & Jill Bath, Hardwood Floor
- Level: Upper
- Area: 306 Square Feet
- Dimensions: 17 x 18
Bedroom
- Features: Remodeled, Jack & Jill Bath, Hardwood Floor
- Level: Upper
- Area: 187 Square Feet
- Dimensions: 11 x 17
Bedroom
- Features: Remodeled, Hardwood Floor
- Level: Upper
- Area: 221 Square Feet
- Dimensions: 13 x 17
Kitchen
- Features: High Ceilings, Breakfast Bar, Dining Area, Double-Sink, French Doors
- Level: Main
- Area: 348 Square Feet
- Dimensions: 14.5 x 24
Living room
- Features: Remodeled, Balcony/Deck, Wet Bar, Gas Log Fireplace, French Doors, Hardwood Floor
- Level: Main
- Area: 408 Square Feet
- Dimensions: 17 x 24
Media room
- Features: Remodeled
- Level: Lower
- Area: 352 Square Feet
- Dimensions: 16 x 22
Office
- Features: Remodeled, Hardwood Floor
- Level: Upper
- Area: 110 Square Feet
- Dimensions: 10 x 11
Rec play room
- Features: Remodeled
- Level: Lower
- Area: 266 Square Feet
- Dimensions: 14 x 19
Heating
- Forced Air, Radiant, Natural Gas
Cooling
- Central Air
Appliances
- Included: Gas Cooktop, Microwave, Range Hood, Refrigerator, Dishwasher, Washer, Dryer, Wine Cooler, Gas Water Heater
- Laundry: Upper Level, Mud Room
Features
- Central Vacuum, Open Floorplan, Entrance Foyer
- Basement: Full,Finished,Heated
- Attic: Pull Down Stairs
- Number of fireplaces: 2
Interior area
- Total structure area: 5,223
- Total interior livable area: 5,223 sqft
- Finished area above ground: 3,953
- Finished area below ground: 1,270
Property
Parking
- Total spaces: 3
- Parking features: Attached, Driveway, Paved, Garage Door Opener, Private
- Attached garage spaces: 3
- Has uncovered spaces: Yes
Features
- Patio & porch: Deck
- Exterior features: Balcony, Rain Gutters
- Has private pool: Yes
- Pool features: In Ground, Heated, Salt Water
Lot
- Size: 0.93 Acres
- Features: Cul-De-Sac, Dry, Cleared, Level, Landscaped
Details
- Parcel number: 1067325
- Zoning: R5
Construction
Type & style
- Home type: SingleFamily
- Architectural style: Colonial
- Property subtype: Single Family Residence
Materials
- Clapboard, Stone, Wood Siding
- Foundation: Concrete Perimeter
- Roof: Asphalt,Gable
Condition
- New construction: No
- Year built: 2014
Utilities & green energy
- Sewer: Septic Tank
- Water: Public
Community & HOA
Community
- Features: Golf, Lake, Library, Tennis Court(s)
HOA
- Has HOA: No
- Amenities included: None
Location
- Region: Branford
Financial & listing details
- Price per square foot: $263/sqft
- Tax assessed value: $518,200
- Annual tax amount: $15,489
- Date on market: 5/16/2024
Price history
| Date | Event | Price |
|---|---|---|
| 5/15/2024 | Sold | $1,375,000-8.3%$263/sqft |
Source:  Smart MLS #170613377 Report a problem Smart MLS #170613377 Report a problem | ||
| 1/26/2024 | Listed for sale | $1,500,000$287/sqft |
Source: Smart MLS #170613377 Report a problem | ||
Public tax history
| Year | Property taxes | Tax assessment |
|---|---|---|
| 2025 | $19,564 +0.2% | $914,200 +42.8% |
| 2024 | $19,516 +26% | $640,300 +23.6% |
| 2023 | $15,489 +1.5% | $518,200 |
| 2022 | $15,261 | $518,200 |
| 2021 | $15,261 | $518,200 |
| 2020 | $15,261 +5.1% | $518,200 +3.7% |
| 2019 | $14,523 +1.5% | $499,600 |
| 2018 | $14,309 +0.6% | $499,600 |
| 2017 | $14,224 +24.5% | $499,600 +17.7% |
| 2015 | $11,429 +54.9% | $424,400 +51% |
| 2014 | $7,376 -6.3% | $281,100 -8.6% |
| 2013 | $7,871 +2.6% | $307,600 |
| 2012 | $7,675 +2.8% | $307,600 |
| 2011 | $7,465 +3% | $307,600 |
| 2010 | $7,250 +3.8% | $307,600 +3.9% |
| 2009 | $6,982 +1.6% | $296,100 |
| 2008 | $6,872 +3.9% | $296,100 |
| 2007 | $6,612 +2.6% | $296,100 |
| 2006 | $6,443 +3.8% | $296,100 |
| 2005 | $6,209 +6.8% | $296,100 +16.1% |
| 2003 | $5,814 +27.6% | $255,100 +22% |
| 1994 | $4,558 | $209,090 |
Find assessor info on the county website
Neighborhood: 06405
Nearby homes
- $747,1004 bd3 ba2.7k sqft7 Fern Ct, Branford, CT 06405Off Market

- $654,0003 bd2 ba1.8k sqft15 Fern Ct, Branford, CT 06405Off Market
- $800,1004 bd2 ba2.7k sqft4 Fern Ct, Branford, CT 06405Off Market
- $650,2003 bd3 ba2.4k sqft41 Brookhills Rd, Branford, CT 06405Off Market
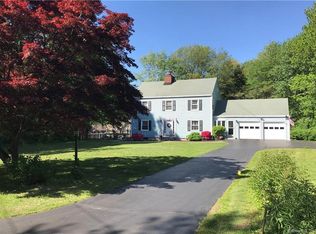
- $766,1004 bd3 ba2.8k sqft31 Brookhills Rd, Branford, CT 06405Off Market
- $712,7003 bd3 ba2.2k sqft3 Fern Ct, Branford, CT 06405Off Market
- $1,303,8006 bd6 ba5.8k sqft49 Brookhills Rd, Branford, CT 06405Off Market
- $650,0005 bd3 ba2.3k sqft25 Brookhills Rd, Branford, CT 06405Sold
Nearby schools
GreatSchools rating
- 8/10Mary R. Tisko SchoolGrades: PK-4Distance: 1.8 mi
- 6/10Francis Walsh Intermediate SchoolGrades: 5-8Distance: 1.8 mi
- 5/10Branford High SchoolGrades: 9-12Distance: 1.7 mi
Sell for more on Zillow
Get a Zillow Showcase℠ listing at no additional cost and you could sell for .
$1,499,900
2% more
+$29,998
With Zillow Showcase(estimated)
$1,529,898
Sell for more on Zillow
Get a Zillow Showcase℠ listing at no additional cost and you could sell for .
$1,499,900
2% more
+$29,998
With Zillow Showcase(estimated)
$1,529,898
- Connecticut
- New Haven County
- Branford
- 06405
- 11 Fern Court
