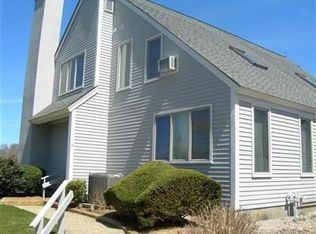
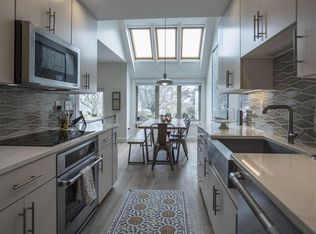
11Fieldstone.com - One of the most coveted addresses on Cape Cod Bay, welcome to an extensively renovated 3-bed, 2-bath 1,396 sq ft bayside townhouse within the gated grounds of Ocean Edge Resort. Renovated top to bottom, it delivers a chef's kitchen with custom white shaker cabinetry, eco countertops, premium stainless appliances, gleaming hardwood floors, an electric fireplace, & dramatic skylighted dining room. The primary suite opens to a private balcony overlooking manicured grounds & a serene pond - the perfect place to start your day. In-unit laundry, central air, one-car garage, 2 deeded parking spaces, in-ground pool, tennis courts, and a pristine Cape Cod Bay beach moments from your door. Ocean Edge Resort membership unlocks the Nicklaus Design golf course, spa, beachside cocktails, rooftop terrace dinners over the Bay, and daily activities on the Nickerson Mansion front lawn. Weekly rentals permitted. A rare opportunity to own in one of Cape Cod's most incredible locations.
Pending
$1,499,000
11 Fieldstone Ter #11, Brewster, MA 02631
3beds
1,396sqft
Condominium, Townhouse
Built in 1981
-- sqft lot
$999,700 Zestimate®
$1,074/sqft
$846/mo HOA
What's special
Electric fireplaceCentral airIn-unit laundryTennis courtsOne-car garageIn-ground poolGleaming hardwood floors
- 41 days |
- 103 |
- 0 |
Zillow last checked:
Listing updated:
Listed by:
Doug Walters 978-505-7148,
Larkin & Larkin Real Estate 941-815-1632
Source: MLS PIN,MLS#: 73525303
Facts & features
Interior
Bedrooms & bathrooms
- Bedrooms: 3
- Bathrooms: 2
- Full bathrooms: 2
- Main level bathrooms: 1
- Main level bedrooms: 1
Primary bedroom
- Features: Bathroom - Full, Walk-In Closet(s), Flooring - Hardwood, Window(s) - Picture, Balcony - Exterior, Paints & Finishes - Zero VOC, Slider
- Level: Second
- Area: 179.86
- Dimensions: 11.67 x 15.42
Bedroom 2
- Features: Bathroom - Full, Walk-In Closet(s), Flooring - Hardwood, Window(s) - Picture, Paints & Finishes - Zero VOC
- Level: Main,First
- Area: 145.78
- Dimensions: 10.67 x 13.67
Bedroom 3
- Features: Skylight, Flooring - Hardwood, Paints & Finishes - Zero VOC, Recessed Lighting
- Level: Second
- Area: 115.38
- Dimensions: 5.92 x 19.5
Primary bathroom
- Features: Yes
Bathroom 1
- Features: Bathroom - Full, Bathroom - With Tub & Shower, Closet, Flooring - Stone/Ceramic Tile, Paints & Finishes - Zero VOC, Lighting - Pendant
- Area: 75.72
- Dimensions: 9.67 x 7.83
Bathroom 2
- Features: Bathroom - Full, Bathroom - With Tub & Shower, Flooring - Stone/Ceramic Tile, Paints & Finishes - Zero VOC, Lighting - Pendant
- Level: Main
- Area: 59.58
- Dimensions: 11.92 x 5
Dining room
- Features: Skylight, Vaulted Ceiling(s), Flooring - Hardwood, Open Floorplan, Paints & Finishes - Zero VOC, Lighting - Pendant
- Level: Main,First
- Area: 96.25
- Dimensions: 11.67 x 8.25
Kitchen
- Features: Flooring - Hardwood, Countertops - Stone/Granite/Solid, Open Floorplan, Paints & Finishes - Zero VOC, Recessed Lighting, Remodeled, Stainless Steel Appliances
- Level: Main,First
- Area: 125.13
- Dimensions: 15.17 x 8.25
Living room
- Features: Flooring - Hardwood, Cable Hookup, Deck - Exterior, Exterior Access, High Speed Internet Hookup, Open Floorplan, Paints & Finishes - Zero VOC, Recessed Lighting, Slider, Lighting - Overhead
- Level: Main,First
- Area: 212.75
- Dimensions: 17.25 x 12.33
Heating
- Central, Forced Air, Heat Pump, Natural Gas, Electric
Cooling
- Central Air, Heat Pump, Ductless
Appliances
- Included: Range, Dishwasher, Refrigerator, Washer, Dryer, Water Treatment, Range Hood
- Laundry: Second Floor, In Unit, Electric Dryer Hookup, Washer Hookup
Features
- Flooring: Tile, Hardwood
- Doors: Insulated Doors, Storm Door(s)
- Windows: Insulated Windows, Screens
- Has basement: No
- Number of fireplaces: 1
- Fireplace features: Living Room
Interior area
- Total structure area: 1,396
- Total interior livable area: 1,396 sqft
- Finished area above ground: 1,396
Video & virtual tour
Property
Parking
- Total spaces: 4
- Parking features: Detached, Off Street, Deeded
- Garage spaces: 2
- Uncovered spaces: 2
Features
- Entry location: Unit Placement(Street)
- Patio & porch: Deck - Exterior, Deck
- Exterior features: Balcony - Exterior, Deck, Balcony, Decorative Lighting, Screens, Professional Landscaping, Sprinkler System, Tennis Court(s)
- Pool features: Association, In Ground
- Waterfront features: Bay, Ocean, 0 to 1/10 Mile To Beach, Beach Ownership(Association, Deeded Rights)
Details
- Parcel number: M:90 B:160 L:1304,3473502
- Zoning: RM
Construction
Type & style
- Home type: Townhouse
- Property subtype: Condominium, Townhouse
- Attached to another structure: Yes
Materials
- Frame
- Roof: Shingle
Condition
- Year built: 1981
Utilities & green energy
- Electric: 100 Amp Service
- Sewer: Public Sewer
- Water: Public
- Utilities for property: for Electric Range, for Electric Oven, for Electric Dryer, Washer Hookup
Community & HOA
Community
- Features: Public Transportation, Shopping, Pool, Tennis Court(s), Walk/Jog Trails, Golf, Medical Facility, Laundromat, Bike Path, Conservation Area, Highway Access, House of Worship
HOA
- Amenities included: Pool, Tennis Court(s), Beach Rights, Clubhouse
- Services included: Insurance, Maintenance Structure, Road Maintenance, Maintenance Grounds, Snow Removal, Trash, Reserve Funds
- HOA fee: $846 monthly
Location
- Region: Brewster
Financial & listing details
- Price per square foot: $1,074/sqft
- Tax assessed value: $1,024,400
- Annual tax amount: $6,935
- Date on market: 5/27/2026
- Listing terms: Contract
- Exclusions: Staging Materials.
Estimated market value
$999,700
$900,000 - $1.11M
$3,382/mo
Price history
| Date | Event | Price |
|---|---|---|
| 6/16/2026 | Pending sale | $1,499,000$1,074/sqft |
Source: MLS PIN #73525303 Report a problem | ||
| 6/2/2026 | Contingent | $1,499,000$1,074/sqft |
Source: MLS PIN #73525303 Report a problem | ||
| 5/27/2026 | Listed for sale | $1,499,000+149.8%$1,074/sqft |
Source: MLS PIN #73525303 Report a problem | ||
| 2/4/2016 | Sold | $600,000$430/sqft |
Source: | ||
Public tax history
Tax history is unavailable.
Monthly payment
Est. payment$--/mo
Payment breakdown
Explore the cost of this home by adjusting the details. Changes won't be saved.All calculations are estimates and provided by Zillow, Inc. for informational purposes only. Actual amounts may vary.
HOA fees may include property taxes on listings classified as Co-Ops. Contact the listing agent and/or owner for fee details.
Mortgage interest rates are dependent on a number of factors, including credit score, down payment, and repayment length. Interest rate data provided by Zillow Group Marketplace, Inc. as of 1/1/1970 from various mortgage lenders with which we have lead or other similar arrangements; the Estimated Payment is an average of those rates.
See how much you could borrow to make a competitive offer.
Climate risks
Neighborhood: 02631
Nearby schools
GreatSchools rating
- 6/10Eddy Elementary SchoolGrades: 3-5Distance: 1.3 mi
- 6/10Nauset Regional Middle SchoolGrades: 6-8Distance: 3.3 mi
- 6/10Nauset Regional High SchoolGrades: 9-12Distance: 7.3 mi
A local agent can set up tours, give advice and negotiate with sellers.
- Massachusetts
- Barnstable County
- Brewster
- 02631
- 11 Fieldstone Ter Unit 11