Skip main navigation
Sold for $242,000
  • $242,000

    11 Fir Dr, Ocala, FL 34472

    4beds
    1,512sqft
    Single Family Residence
    Built in 2019
    10,019 Square Feet Lot
    $239,200 Zestimate®
    $160/sqft
    $1,746 Estimated rent

    Home value

    $239,200

    Estimated sales range

    Not available

    $1,746/mo

    Zestimate® history
    Loading
    Loading...

    Owner options

    List your home for rent

    $1,746/mo

    Rent Zestimate®

    Find your next renter with Zillow Rental Manager. Plus, with online applications, you can quickly screen prospective tenants – for free.

    Learn more

    $1,746/mo

    Rent Zestimate®

    Refinance and save

    $1,730/mo

    Est. payment

    Refinancing to a lower rate could help reduce your monthly payments and save thousands over the life of the loan.

    See today's rates

    $1,730/mo

    Est. payment

    Explore your selling options

    Work with a Zillow partner agent

    Leverage their expertise and Zillow's premium Showcase listings to get your home seen by more buyers.

    Get started

    List with your own agent

    Get your home in front of millions of buyers by listing it on Zillow.

    Learn how to do it

    Sell it yourself

    Take full control of how buyers see your home on Zillow by listing For Sale by Owner (FSBO).

    List your home

    What's special

    Shaker-style cabinetryOversized granite islandIncredible privacyGranite vanityIndoor laundry roomCharming covered front porchPeaceful cul-de-sac
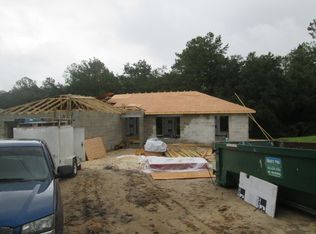
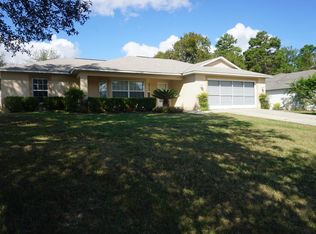
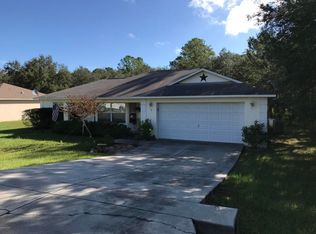
    One or more photo(s) has been virtually staged. Welcome to this beautifully maintained 4-bedroom, 2-bathroom home in Ocala, Florida, built in 2019 and offering just under 1,600 square feet of thoughtfully designed living space. Tucked away on a peaceful cul-de-sac, this home boasts incredible privacy with no rear neighbors, as it backs up to the federally protected Marjorie Harris Carr Cross Florida Greenway trail system. Imagine stepping into your backyard and enjoying the tranquil sounds of nature with views of lush greenery and wildlife—all while being only 3 miles from the Baseline Road Trailhead, one of the most sought-after outdoor recreation spots in Central Florida. From the moment you arrive, you’ll be greeted by mature landscaping, a charming covered front porch, and a completely fenced yard, creating a warm and welcoming first impression. Inside, the home opens to a bright and airy open-concept floor plan designed for modern living. The spacious kitchen features an oversized granite island, stainless steel appliances, shaker-style cabinetry, and tile flooring in all wet areas, making it both stylish and functional. It’s the perfect gathering space for friends and family to share meals, laughter, and memories. The primary suite is a private retreat, showcasing a tray ceiling, granite vanity, and a step-in tiled shower for a touch of luxury. The indoor laundry room adds convenience and organization to your daily routine. Every corner of this home has been carefully maintained, making it truly move-in ready. Perfectly positioned in one of Ocala’s most desirable areas, this home blends the best of comfort, privacy, and outdoor living. Whether you enjoy biking, hiking, or simply relaxing in your quiet backyard oasis, this property provides the ideal Florida lifestyle.

    Zillow last checked:

    Listing updated:

    Listed by:

    Ashley Yates, PA 352-817-3804,

    ASHLEY YATES REALTY 352-817-3804

    Bought with:

    Lisa Nevels Slocumb, 3123953

    DOVE ENTERPRISES REALTY & DEVE

    Source: Stellar MLS,MLS#: OM712843MLS LogoOriginating MLS: Ocala - Marion

    Facts & features

    Interior

    Bedrooms & bathrooms
    • Bedrooms: 4
    • Bathrooms: 2
    • Full bathrooms: 2
    Primary bedroom
    • Features: Walk-In Closet(s)
    • Level: First
    • Area: 161.54 Square Feet
    • Dimensions: 16.01x10.09
    Bedroom 2
    • Features: Built-in Closet
    • Level: First
    • Area: 82.72 Square Feet
    • Dimensions: 9.1x9.09
    Bedroom 3
    • Features: Built-in Closet
    • Level: First
    • Area: 100.9 Square Feet
    • Dimensions: 10.06x10.03
    Bedroom 4
    • Features: Built-in Closet
    • Level: First
    • Area: 100.35 Square Feet
    • Dimensions: 11.04x9.09
    Dining room
    • Level: First
    • Area: 90.66 Square Feet
    • Dimensions: 10.04x9.03
    Kitchen
    • Level: First
    • Area: 101.51 Square Feet
    • Dimensions: 10.1x10.05
    Living room
    • Level: First
    • Area: 193.92 Square Feet
    • Dimensions: 16.08x12.06
    Heating
    • Central, Electric, Heat Pump
    Cooling
    • Central Air
    Appliances
    • Included: Dishwasher, Microwave, Range, Refrigerator
    • Laundry: Inside
    Features
    • Ceiling Fan(s), Eating Space In Kitchen, High Ceilings, In Wall Pest System, Open Floorplan, Primary Bedroom Main Floor, Split Bedroom, Stone Counters, Thermostat, Tray Ceiling(s), Walk-In Closet(s)
    • Flooring: Carpet, Tile
    • Doors: Sliding Doors
    • Windows: Double Pane Windows
    • Has fireplace: No
    Interior area
    • Total structure area: 2,008
    • Total interior livable area: 1,512 sqft

    Property

    Parking
    • Total spaces: 2
    • Parking features: Driveway, Ground Level, Off Street
    • Attached garage spaces: 2
    • Has uncovered spaces: Yes
    Features
    • Levels: One
    • Stories: 1
    • Patio & porch: Front Porch
    • Exterior features: Lighting, Private Mailbox
    • Fencing: Wire,Wood
    • Has view: Yes
    • View description: Park/Greenbelt, Trees/Woods
    Lot
    • Size: 10,019 Square Feet
    • Dimensions: 80 x 125
    • Features: Cleared, Greenbelt, Landscaped
    • Residential vegetation: Mature Landscaping, Trees/Landscaped
    Details
    • Parcel number: 9020041047
    • Zoning: R1
    • Special conditions: None

    Construction

    Type & style
    • Home type: SingleFamily
    • Architectural style: Florida
    • Property subtype: Single Family Residence
    Materials
    • Block, Concrete, Stucco
    • Foundation: Slab
    • Roof: Shingle
    Condition
    • New construction: No
    • Year built: 2019

    Utilities & green energy

    • Sewer: Septic Tank
    • Water: Well
    • Utilities for property: Electricity Connected

    Community & HOA

    Community
    • Pet fee: $0 monthly
    • Subdivision: SILVER SPGS SHORES UN 20
    HOA
    • Has HOA: No
    Location
    • Region: Ocala

    Financial & listing details

    • Price per square foot: $160/sqft
    • Tax assessed value: $246,914
    • Annual tax amount: $3,840
    • Date on market: 11/4/2025
    • Cumulative days on market: 20 days
    • Listing terms: Cash,Conventional,FHA,USDA Loan,VA Loan
    • Ownership: Fee Simple
    • Total actual rent: 0
    • Electric utility on property: Yes
    • Road surface type: Paved

    Price history

    DateEventPrice
    12/19/2025Sold$242,000-3.2%$160/sqft
    Source: Stellar MLS #OM712843 Report a problem
    11/24/2025Pending sale$249,900$165/sqft
    Source: Stellar MLS #OM712843 Report a problem
    11/4/2025Listed for sale$249,900+47.1%$165/sqft
    Source: Stellar MLS #OM712843 Report a problem
    1/24/2020Listing removed$169,900$112/sqft
    Source: COLDWELL BANKER ELLISON REALTY O #OM565733 Report a problem
    1/17/2020Listed for sale$169,900-2.3%$112/sqft
    Source: COLDWELL BANKER ELLISON REALTY O #OM565733 Report a problem
    1/13/2020Sold$173,900+2.4%$115/sqft
    Source: OMCAR #565733 Report a problem
    11/25/2019Pending sale$169,900$112/sqft
    Source: Coldwell Banker Ellison Realty #565733 Report a problem
    4/8/2019Listed for sale$169,900-8.2%$112/sqft
    Source: CB/ELLISON REALTY #554155 Report a problem
    8/2/2006Sold$185,000$122/sqft
    Source: OMCAR #235909 Report a problem

    Public tax history

    YearProperty taxesTax assessment
    2024$3,840 +3.8%$207,207 +10%
    2023$3,700 +15.5%$188,370 +10%
    2022$3,203 +10.4%$171,245 +10%
    2021$2,901 +3.6%$155,677 +5.3%
    2020$2,800 +1379.8%$147,895 +2140.8%
    2019$189 $6,600 +10%
    2018$189 +35.4%$6,000 +15.4%
    2017$140 +14.8%$5,200 +39%
    2016$122 $3,740 +10%
    2015$122 +3.2%$3,400 +3%
    2014$118 +5.4%$3,300 +10%
    2013$112 -5.1%$3,000 -9.3%
    2012$118 +5.4%$3,309 +10%
    2011$112 -17%$3,008 -33.3%
    2010$135 -19%$4,512 -33.3%
    2009$166 -56.8%$6,768 -69%
    2008$385 -33.2%$21,808 -37%
    2007$576 +40.1%$34,592 +64.3%
    2006$411 +148.1%$21,056 +211.1%
    2005$166 $6,768 +28.6%
    2004$166 +46.8%$5,264 +27.3%
    2002$113 +34.6%$4,136 +10%
    2001$84 $3,760
    2000$84 $3,760
    Find assessor info on the county website

    Neighborhood: 34472

    Nearby schools

    GreatSchools rating
    Schools provided by the listing agent
    • Elementary: Greenway Elementary School
    • Middle: Fort King Middle School
    • High: Forest High School

    Source: Stellar MLS. This data may not be complete. We recommend contacting the local school district to confirm school assignments for this home.

    Get a cash offer in 3 minutes
    Find out how much your home could sell for in as little as 3 minutes with a no-obligation cash offer.
    Estimated market value
    $239,200
    Get a cash offer in 3 minutes
    Find out how much your home could sell for in as little as 3 minutes with a no-obligation cash offer.
    Estimated market value
    $239,200