Check out this beautiful brand new construction built by Hunter Homes & Construction LLC located at the end of a cul-de-sac in East Meadows subdivision in Greenbrier! This stunning home is a 3 bedroom/2 bath, 1,805 SqFt home with an open floor plan. This home is still under construction with a move in date of October 1st. There will be LVT floors throughout, stainless steel appliances, granite counter tops in the living room, bathrooms and laundry room. 10ft ceilings in the spacious living room/kitchen with crown molding. This home was built for entertaining. There is a pantry, linen closets, walk-in closets and a walk-in tile shower in the en suite. Spacious bedrooms and a great floor plan with a large covered front porch and back porch on a spacious lot.
Closed
$298,000
11 Firefly Catch Cv, Greenbrier, AR 72058
3beds
1,805sqft
Single Family Residence
Built in 2024
-- sqft lot
$312,400 Zestimate®
$165/sqft
$1,904 Estimated rent
Home value
$312,400
$297,000 - $328,000
$1,904/mo
Zestimate® history
Owner options
List your home for rent
$1,904/mo
Rent Zestimate®
Find your next renter with Zillow Rental Manager. Plus, with online applications, you can quickly screen prospective tenants – for free.
$1,904/mo
Rent Zestimate®
Refinance and save
$1,859/mo
Est. payment
Refinancing to a lower rate could help reduce your monthly payments and save thousands over the life of the loan.
$1,859/mo
Est. payment
Explore your selling options
Work with a Zillow partner agent
Leverage their expertise and Zillow's premium Showcase listings to get your home seen by more buyers.
Get startedList with your own agent
Get your home in front of millions of buyers by listing it on Zillow.
Learn how to do itSell it yourself
Take full control of how buyers see your home on Zillow by listing For Sale by Owner (FSBO).
List your homeWhat's special
Zillow last checked:
Listing updated:
Listed by:
Heather Sutterfield 501-358-9503,
Roberts Real Estate
Bought with:
Heather Sutterfield, AR
Roberts Real Estate
Source: CARMLS,MLS#: 24030011
Facts & features
Interior
Bedrooms & bathrooms
- Bedrooms: 3
- Bathrooms: 2
- Full bathrooms: 2
Rooms
- Room types: Great Room
Dining room
- Features: Eat-in Kitchen, Breakfast Bar
Heating
- Electric
Cooling
- Electric
Appliances
- Included: Free-Standing Range, Microwave, Surface Range, Dishwasher, Disposal, Plumbed For Ice Maker, Electric Water Heater
- Laundry: Washer Hookup, Electric Dryer Hookup, Laundry Room
Features
- Walk-In Closet(s), Ceiling Fan(s), Walk-in Shower, Wired for Data, Granite Counters, Pantry, Primary Bedroom/Main Lv, Guest Bedroom/Main Lv, All Bedrooms Down
- Flooring: Luxury Vinyl
- Doors: Insulated Doors
- Windows: Insulated Windows
- Has fireplace: Yes
- Fireplace features: Insert, Electric
Interior area
- Total structure area: 1,805
- Total interior livable area: 1,805 sqft
Property
Parking
- Total spaces: 2
- Parking features: Garage, Two Car
- Has garage: Yes
Features
- Levels: One
- Stories: 1
- Patio & porch: Patio, Porch
- Exterior features: Rain Gutters
- Fencing: Partial,Wood
Lot
- Features: Level, Cul-De-Sac, Rural Property, Subdivided
Details
- Parcel number: 74000909018
Construction
Type & style
- Home type: SingleFamily
- Architectural style: Contemporary
- Property subtype: Single Family Residence
Materials
- Foundation: Slab
- Roof: Shingle
Condition
- New construction: Yes
- Year built: 2024
Details
- Builder name: Hunter Homes & Construction LLC
Utilities & green energy
- Electric: Elec-Municipal (+Entergy)
- Sewer: Public Sewer
- Water: Public
- Utilities for property: Underground Utilities
Green energy
- Energy efficient items: Doors
Community & HOA
Community
- Security: Smoke Detector(s)
- Subdivision: EAST MEADOW
HOA
- Has HOA: No
Location
- Region: Greenbrier
Financial & listing details
- Price per square foot: $165/sqft
- Tax assessed value: $286,675
- Annual tax amount: $1,000
- Date on market: 8/18/2024
- Listing terms: VA Loan,FHA,Conventional,Cash,USDA Loan
- Road surface type: Paved
Price history
| Date | Event | Price |
|---|---|---|
| 9/30/2024 | Sold | $298,000$165/sqft |
Source:  CARMLS #24030011 Report a problem CARMLS #24030011 Report a problem | ||
Public tax history
| Year | Property taxes | Tax assessment |
|---|---|---|
| 2025 | $2,485 +1056.7% | $57,335 +1333.4% |
| 2024 | $215 | $4,000 |
Find assessor info on the county website
Neighborhood: 72058
Nearby homes
- $272,2003 bd2 ba1.6k sqft37 Lewis Loop, Greenbrier, AR 72058Sold

- $293,5003 bd2 ba1.6k sqft45 Lewis Loop, Greenbrier, AR 72058Sold
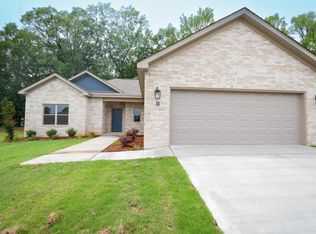
- $298,9003 bd2 ba1.7k sqft5 Quail Feather Cv, Greenbrier, AR 72058Sold

- $284,9003 bd2 ba1.6k sqft23 Forest Cv, Greenbrier, AR 72058Sold
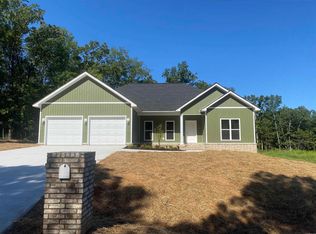
- $269,9003 bd2 ba1.6k sqft13 Lewis Loop, Greenbrier, AR 72058Sold
- $295,0004 bd2 ba1.7k sqft17 Lewis Loop, Greenbrier, AR 72058Sold
- $329,0003 bd2 ba1.8k sqft1 Quail Feather, Greenbrier, AR 72058Sold
- $328,9003 bd2 ba1.8k sqft1 Evening Star Cv, Greenbrier, AR 72058Sold
Nearby schools
GreatSchools rating
- 8/10Greenbrier Westside Elementary SchoolGrades: PK-5Distance: 0.8 mi
- 6/10Greenbrier Junior High SchoolGrades: 8-9Distance: 0.6 mi
- 7/10Greenbrier High SchoolGrades: 10-12Distance: 1 mi
Schools provided by the listing agent
- Elementary: Eastside
- Middle: Greenbrier
- High: Greenbrier
Source: CARMLS. This data may not be complete. We recommend contacting the local school district to confirm school assignments for this home.
Sell for more on Zillow
Get a Zillow Showcase℠ listing at no additional cost and you could sell for .
$312,400
2% more
+$6,248
With Zillow Showcase(estimated)
$318,648
Sell for more on Zillow
Get a Zillow Showcase℠ listing at no additional cost and you could sell for .
$312,400
2% more
+$6,248
With Zillow Showcase(estimated)
$318,648
- Arkansas
- Faulkner County
- Greenbrier
- 72058
- 11 Firefly Catch Cv
