Skip main navigation
Closed
  • $665,000

    11 Flatrock Point, Little Rock, AR 72211

    4beds
    3,547sqft
    Single Family Residence
    Built in 2017
    0.28 Acres Lot
    $672,900 Zestimate®
    $187/sqft
    $3,964 Estimated rent

    Home value

    $672,900

    Estimated sales range

    Not available

    $3,964/mo

    Zestimate® history
    Loading
    Loading...

    Owner options

    List your home for rent

    $3,964/mo

    Rent Zestimate®

    Find your next renter with Zillow Rental Manager. Plus, with online applications, you can quickly screen prospective tenants – for free.

    Learn more

    $3,964/mo

    Rent Zestimate®

    Refinance and save

    $3,905/mo

    Est. payment

    Refinancing to a lower rate could help reduce your monthly payments and save thousands over the life of the loan.

    See today's rates

    $3,905/mo

    Est. payment

    Explore your selling options

    Work with a Zillow partner agent

    Leverage their expertise and Zillow's premium Showcase listings to get your home seen by more buyers.

    Get started

    List with your own agent

    Get your home in front of millions of buyers by listing it on Zillow.

    Learn how to do it

    Sell it yourself

    Take full control of how buyers see your home on Zillow by listing For Sale by Owner (FSBO).

    List your home

    What's special

    Jack and jill bathDedicated officePrimary suiteEn suite bathOpen floor planFully fenced backyardTall ceilings
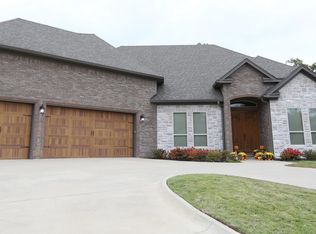
    Located in the desirable Woodlands Edge subdivision, this 4-bedroom, 3.5-bath home offers a dedicated office, a spacious 3-car garage, and a fully fenced backyard. On the first floor, you are greeted with an open floor plan with tall ceilings, your primary suite, office, and laundry room, along with your kitchen, living room, and dining room. Upstairs are the three guest rooms, two with a jack and jill bath and one with an en suite bath. With thoughtful design and ample space for living and entertaining, this property strikes the perfect balance between comfort and functionality. Agent, see remarks.

    Zillow last checked:

    Listing updated:

    Listed by:

    Emily Pierce 870-926-6175,

    LPT Realty,

    Jesse Pierce 501-282-0070,

    LPT Realty

    Bought with:

    Abbie W Stalnaker, AR

    The Property Group

    Source: CARMLS,MLS#: 25037583MLS Logo

    Facts & features

    Interior

    Bedrooms & bathrooms
    • Bedrooms: 4
    • Bathrooms: 4
    • Full bathrooms: 3
    • 1/2 bathrooms: 1
    Dining room
    • Features: Separate Dining Room, Breakfast Bar
    Heating
    • Natural Gas
    Cooling
    • Electric
    Appliances
    • Included: Double Oven, Microwave, Gas Range, Dishwasher, Disposal, Oven
    • Laundry: Laundry Room
    Features
    • Walk-In Closet(s), Ceiling Fan(s), Pantry, Primary Bedroom/Main Lv, 3 Bedrooms Same Level, 3 Bedrooms Upper Level
    • Flooring: Carpet, Wood, Tile
    • Attic: Floored
    • Has fireplace: Yes
    • Fireplace features: Gas Logs Present, Gas Log
    Interior area
    • Total structure area: 3,547
    • Total interior livable area: 3,547 sqft

    Property

    Parking
    • Total spaces: 3
    • Parking features: Garage, Three Car
    • Has garage: Yes
    Features
    • Levels: Two
    • Stories: 2
    • Patio & porch: Deck
    • Exterior features: Rain Gutters
    • Fencing: Full
    Lot
    • Size: 0.28 Acres
    • Features: Sloped, Cul-De-Sac, Wooded, Subdivided, Lawn Sprinkler
    Details
    • Parcel number: 44L0771301841

    Construction

    Type & style
    • Home type: SingleFamily
    • Architectural style: Traditional
    • Property subtype: Single Family Residence
    Materials
    • Brick, Stone
    • Foundation: Crawl Space
    • Roof: Shingle
    Condition
    • New construction: No
    • Year built: 2017
    Details
    • Builder name: Kevin Driver

    Utilities & green energy

    • Electric: Elec-Municipal (+Entergy)
    • Gas: Gas-Natural
    • Sewer: Public Sewer
    • Water: Public
    • Utilities for property: Natural Gas Connected

    Community & neighborhood

    Community
    • Community features: Pool, Tennis Court(s), Playground, Picnic Area, Fitness/Bike Trail
    Location
    • Region: Little Rock
    • Subdivision: WOODLANDS EDGE

    HOA & financial

    HOA
    • Has HOA: Yes
    • HOA fee: $650 annually

    Other

    Other facts
    • Listing terms: VA Loan,FHA,Conventional,Cash
    • Road surface type: Paved

    Price history

    DateEventPrice
    10/31/2025Sold$665,000$187/sqft
    Source: CARMLS #25037583 Report a problem
    9/22/2025Contingent$665,000$187/sqft
    Source: CARMLS #25037583 Report a problem
    9/18/2025Listed for sale$665,000+34.3%$187/sqft
    Source: CARMLS #25037583 Report a problem
    6/1/2017Sold$495,000+526.6%$140/sqft
    Source: CARMLS #16034506 Report a problem
    1/4/2016Sold$79,000$22/sqft
    Source: Public Record Report a problem

    Public tax history

    YearProperty taxesTax assessment
    2024$6,037 +3.2%$101,669 +4.2%
    2023$5,847 +4.2%$97,550 +4.8%
    2022$5,613 +4.5%$93,120 +5%
    2021$5,372 +0.8%$88,690
    2020$5,328 $88,690
    2019$5,328 -0.5%$88,690
    2018$5,353 $88,690
    2017$5,353 $88,690 +511.7%
    2016$5,353 +469.7%$14,500
    2015$940 $14,500

    Find assessor info on the county website

    Neighborhood: 72211

    Nearby schools

    GreatSchools rating
    Schools provided by the listing agent
    • Middle: Middle: Joe T Robinson, Junior High: Robinson
    • High: Joe T Robinson

    Source: CARMLS. This data may not be complete. We recommend contacting the local school district to confirm school assignments for this home.

    Get pre-qualified for a loan
    At Zillow Home Loans, we can pre-qualify you in as little as 5 minutes with no impact to your credit score.

    An equal housing lender. NMLS #10287.

    Sell for more on Zillow
    Get a Zillow Showcase℠ listing at no additional cost and you could sell for .
    $672,900
    2% more
    +$13,458
    With Zillow Showcase(estimated)
    $686,358