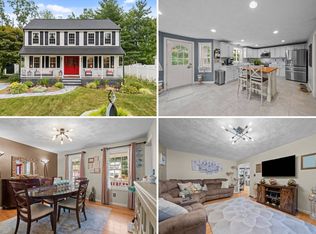
Welcome to 11 Fleming St, a beautifully refreshed single-family home in Lowell’s desirable Highlands neighborhood. Built in 1996, this 3-bedroom, 1.5-bath home offers over 2,100 square feet of comfortable living space with fresh paint and new carpeting throughout. The flexible layout includes generous bedrooms, a spacious main living area, and a large family room above the oversized two-car garage, perfect for a playroom, home office, gym, or media space. Set on an 8,276 square foot lot, the property also features a fenced yard with plenty of room to enjoy outdoor living, gardening, pets, or entertaining. With ample storage, off-street parking, and a convenient Lowell location, this home is a wonderful opportunity for buyers seeking space, function, and comfort. This desirable neighborhood is minutes from the Lowell connector, route and route 495 for easy commuting. Close to restaurants and shopping as well.
Pending
Price cut: $15K (9/7)
$670,000
11 Fleming St, Lowell, MA 01851
3beds
2,123sqft
Single Family Residence
Built in 1996
8,276 Square Feet Lot
$663,300 Zestimate®
$316/sqft
$-- HOA
What's special
Oversized two-car garageGenerous bedroomsOff-street parkingAmple storageFlexible layout
- 60 days
- 474
- 10
Zillow last checked:
Listing updated:
Listed by:
Tara Farley 603-247-7800,
Churchill Properties 978-572-1966,
Tara Farley 603-247-7800
Source: MLS PIN,MLS#: 73555632
Facts & features
Interior
Bedrooms & bathrooms
- Bedrooms: 3
- Bathrooms: 2
- Full bathrooms: 1
- 1/2 bathrooms: 1
Primary bedroom
- Features: Bathroom - Full, Ceiling Fan(s), Vaulted Ceiling(s), Flooring - Wall to Wall Carpet
- Level: Second
Bedroom 2
- Features: Closet, Flooring - Wall to Wall Carpet
- Level: Second
Bedroom 3
- Features: Closet, Flooring - Wall to Wall Carpet
- Level: Second
Primary bathroom
- Features: Yes
Bathroom 1
- Features: Bathroom - Half
- Level: First
Bathroom 2
- Features: Bathroom - Full, Bathroom - With Tub & Shower
- Level: Second
Dining room
- Level: First
Family room
- Level: First
Kitchen
- Features: Flooring - Vinyl, Deck - Exterior, Open Floorplan
- Level: First
Living room
- Features: Flooring - Vinyl, Window(s) - Bay/Bow/Box, Open Floorplan
- Level: First
Heating
- Forced Air, Natural Gas
Cooling
- Central Air, Window Unit(s)
Appliances
- Included: Gas Water Heater, Range, Dishwasher, Disposal, Microwave, Refrigerator, Washer, Dryer
- Laundry: In Basement, Gas Dryer Hookup, Washer Hookup
Features
- Wired for Sound
- Flooring: Tile, Carpet
- Doors: Storm Door(s)
- Basement: Full,Bulkhead,Unfinished
- Number of fireplaces: 1
Interior area
- Total structure area: 2,123
- Total interior livable area: 2,123 sqft
- Finished area above ground: 2,123
- Finished area below ground: 0
Property
Parking
- Total spaces: 5
- Parking features: Attached, Under, Paved Drive, Off Street
- Attached garage spaces: 2
- Uncovered spaces: 3
Features
- Patio & porch: Porch, Deck
- Exterior features: Porch, Deck, Storage, Fenced Yard
- Fencing: Fenced/Enclosed,Fenced
Lot
- Size: 8,276 Square Feet
- Features: Level
Details
- Additional structures: Workshop
- Parcel number: 3181380
- Zoning: RES
Construction
Type & style
- Home type: SingleFamily
- Architectural style: Colonial
- Property subtype: Single Family Residence
Materials
- Frame
- Foundation: Concrete Perimeter
- Roof: Shingle
Condition
- Year built: 1996
Utilities & green energy
- Electric: 200+ Amp Service
- Sewer: Public Sewer
- Water: Public
- Utilities for property: for Gas Range, for Gas Dryer, Washer Hookup
Community & HOA
Community
- Features: Public Transportation, Shopping, Pool, Park, Walk/Jog Trails, Medical Facility, Laundromat, Bike Path, Highway Access, House of Worship, Private School, Public School
HOA
- Has HOA: No
Location
- Region: Lowell
Financial & listing details
- Price per square foot: $316/sqft
- Tax assessed value: $606,600
- Annual tax amount: $6,964
- Date on market: 8/8/2026
- Exclusions: Wine Fridge In Kitchen, And Fire Pits (2)
Estimated market value
$663,300
$630,000 - $696,000
$3,355/mo
Price history
| Date | Event | Price |
|---|---|---|
| 9/18/2026 | Pending sale | $670,000$316/sqft |
Source: MLS PIN #73555632 Report a problem | ||
| 9/11/2026 | Contingent | $670,000$316/sqft |
Source: MLS PIN #73555632 Report a problem | ||
| 9/7/2026 | Price change | $670,000-2.2%$316/sqft |
Source: MLS PIN #73555632 Report a problem | ||
| 8/19/2026 | Price change | $685,000-1.4%$323/sqft |
Source: MLS PIN #73555632 Report a problem | ||
| 8/14/2026 | Listed for sale | $695,000-0.7%$327/sqft |
Source: MLS PIN #73555632 Report a problem | ||
| 8/10/2026 | Contingent | $699,900$330/sqft |
Source: MLS PIN #73555632 Report a problem | ||
| 7/28/2026 | Listed for sale | $699,900+438.8%$330/sqft |
Source: MLS PIN #73555632 Report a problem | ||
| 11/27/1996 | Sold | $129,900$61/sqft |
Source: Public Record Report a problem | ||
Public tax history
| Year | Property taxes | Tax assessment |
|---|---|---|
| 2025 | $6,964 -1.3% | $606,600 +2.4% |
| 2024 | $7,058 +5.9% | $592,600 +10.5% |
| 2023 | $6,663 +14.9% | $536,500 +24.5% |
| 2022 | $5,800 | $430,900 |
| 2021 | $5,800 +7.4% | $430,900 +6.6% |
| 2020 | $5,401 -2.6% | $404,300 +2.4% |
| 2019 | $5,546 +0.7% | $395,000 +3.2% |
| 2018 | $5,507 +2.8% | $382,700 +6.6% |
| 2017 | $5,355 +0.4% | $358,900 +2% |
| 2016 | $5,335 | $351,900 |
Find assessor info on the county website
Monthly payment
Est. payment
Payment breakdown
Explore the cost of this home by adjusting the details. Changes won't be saved.Climate risks
Neighborhood: Highlands
Similar homes
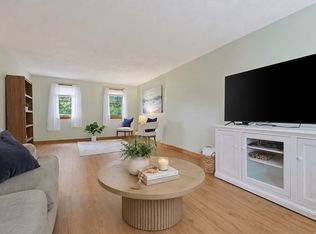
- $674,9003 bd2 ba2.2k sqft31 Lauren Way, Lowell, MA 01854For Sale
 MLS ID #11929479, Rachel Sanville, Your Home Sold Guaranteed Realty, The Nathan Clark Team. My State MLS
 - $635,0003 bd2 ba1.7k sqft320 North St, Tewksbury, MA 01876For Sale
 MLS ID #73578911, Team Ladner, RE/MAX Harmony. MLS PIN
 - $649,9004 bd2 ba1.5k sqft15 Sharyn Cir, Lowell, MA 01852For Sale
 MLS ID #73576048, Julie Darcangelo, Coldwell Banker Realty. MLS PIN
 - $399,9003 bd3 ba1.2k sqftForest Park Estates, Lowell, MA 01851For Sale
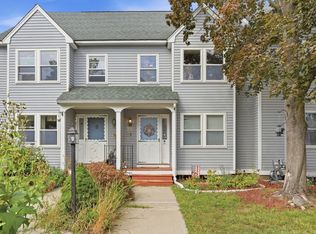 MLS ID #73579309, Touchstone Partners Team, Keller Williams Realty-Merrimack. MLS PIN
