4 BEDROOM HOME, WELL MAINTAINED, ON AN AMAZING LOT WITH BEAUTIFUL SURROUNDINGS! Tucked away at the end of the street and surrounded by beautiful acreage, this spacious two-story home offers the privacy, peace, and setting buyers dream about. This flexible 4 bedroom, 3 bathroom floor plan provides multiple living options and room to make it your own. With potential for two primary suites or an ideal mother-in-law setup, the layout is designed to fit a variety of needs and lifestyles. The stairway is already equipped with a chair lift, making second-floor access easier when needed. Step inside to beautiful wood like flooring and a comfortable carpeted living room that flows into the dining and kitchen area. The kitchen features custom light oak cabinetry, a breakfast bar, laminate countertops, tiled backsplash, and a closet pantry. The main level also offers a bedroom and full bathroom with laundry room access, creating a convenient first-floor private retreat. Upstairs, you’ll find the second primary bedroom complete with an attached bathroom and walk-in closet, along with two additional guest bedrooms, one of which also includes a walk-in closet. Storage was thoughtfully considered throughout the home, offering generous closet space and practical storage solutions. The storage potential continues with the attached 2-car garage plus a 12’ x 24’ shed, providing plenty of room for tools, hobbies, lawn equipment, and seasonal items. Situated on a spacious .69 acre lot, there is plenty of room to entertain, garden, or simply enjoy the quiet surroundings from the back or side yard. Major updates include an approximately 8-year-old roof, newer HVAC A/C compressor, reinforced crawl space joists with transferable lifetime warranty, and an in-ground drainage system. This home has been well maintained, and pride of ownership shows from the moment you step inside. Move-in ready with space, flexibility, and an incredible setting—schedule your showing today!
Closed
Listed by: Walker Real Estate Team • Taylor A Shifflett • Contact: 573-336-4100
Bought with: EXP Realty, LLC
Price Unknown
11 Flora Dr, Richland, MO 65556
4beds
1,836sqft
Single Family Residence
Built in 2000
0.69 Acres Lot
$229,200 Zestimate®
$--/sqft
$2,208 Estimated rent
Home value
$229,200
$209,000 - $250,000
$2,208/mo
Zestimate® history
Owner options
List your home for rent
$2,208/mo
Rent Zestimate®
Find your next renter with Zillow Rental Manager. Plus, with online applications, you can quickly screen prospective tenants – for free.
$2,208/mo
Rent Zestimate®
Refinance and save
Refinancing to a lower rate could help reduce your monthly payments and save thousands over the life of the loan.
Explore your selling options
Work with a Zillow partner agent
Leverage their expertise and Zillow's premium Showcase listings to get your home seen by more buyers.
Get startedList with your own agent
Get your home in front of millions of buyers by listing it on Zillow.
Learn how to do itSell it yourself
Take full control of how buyers see your home on Zillow by listing For Sale by Owner (FSBO).
List your homeWhat's special
Breakfast barBeautiful wood like flooringCloset pantryTiled backsplashLaminate countertops
Zillow last checked:
Listing updated:
Listed by:
Taylor A Shifflett 573-336-4100,
Walker Real Estate Team
Bought with:
Kimberly Hawk, 2023043297
EXP Realty, LLC
Source: MARIS,MLS#: 26023190 Originating MLS: Pulaski County Board of REALTORS
Originating MLS: Pulaski County Board of REALTORSFacts & features
Interior
Bedrooms & bathrooms
- Bedrooms: 4
- Bathrooms: 3
- Full bathrooms: 3
- Main level bathrooms: 1
- Main level bedrooms: 1
Primary bedroom
- Features: Floor Covering: Carpeting
- Level: Upper
- Area: 234
- Dimensions: 13x18
Bedroom 2
- Features: Floor Covering: Carpeting
- Level: Main
- Area: 180
- Dimensions: 12x15
Bedroom 3
- Features: Floor Covering: Carpeting
- Level: Upper
- Area: 156
- Dimensions: 13x12
Bedroom 4
- Features: Floor Covering: Carpeting
- Level: Upper
- Area: 210
- Dimensions: 14x15
Primary bathroom
- Features: Floor Covering: Vinyl
- Level: Upper
- Area: 56
- Dimensions: 8x7
Bathroom 2
- Features: Floor Covering: Luxury Vinyl Plank
- Level: Main
- Area: 49
- Dimensions: 7x7
Bathroom 3
- Features: Floor Covering: Vinyl
- Level: Upper
- Area: 40
- Dimensions: 8x5
Dining room
- Features: Floor Covering: Carpeting
- Level: Main
- Area: 210
- Dimensions: 15x14
Kitchen
- Features: Floor Covering: Laminate
- Level: Main
- Area: 210
- Dimensions: 15x14
Laundry
- Features: Floor Covering: Luxury Vinyl Plank
- Level: Main
- Area: 80
- Dimensions: 8x10
Living room
- Features: Floor Covering: Carpeting
- Level: Main
- Area: 208
- Dimensions: 13x16
Heating
- Natural Gas
Cooling
- Ceiling Fan(s), Central Air, Electric
Appliances
- Included: Dishwasher, Disposal, Range, Range Hood, Refrigerator
Features
- Flooring: Carpet, Luxury Vinyl, Vinyl
- Doors: French Doors, Storm Door(s)
- Windows: Insulated Windows, Tilt-In Windows
- Basement: Crawl Space
- Has fireplace: No
Interior area
- Total structure area: 1,836
- Total interior livable area: 1,836 sqft
- Finished area above ground: 1,836
Property
Parking
- Total spaces: 2
- Parking features: Garage - Attached
- Attached garage spaces: 2
Accessibility
- Accessibility features: Stair Lift
Features
- Levels: One and One Half
- Patio & porch: Covered, Deck, Front Porch
Lot
- Size: 0.69 Acres
- Dimensions: 100 x 160
- Features: Back Yard, Front Yard
Details
- Additional structures: Shed(s)
- Parcel number: 221.012.0004.0001012.000
- Special conditions: Standard
Construction
Type & style
- Home type: SingleFamily
- Architectural style: Traditional
- Property subtype: Single Family Residence
Materials
- Vinyl Siding
- Roof: Shingle
Condition
- Year built: 2000
Utilities & green energy
- Electric: Single Phase
- Sewer: Public Sewer
- Water: Public
- Utilities for property: Natural Gas Available
Community & HOA
Community
- Subdivision: Brock Farm Estates A
HOA
- Has HOA: No
Location
- Region: Richland
Financial & listing details
- Tax assessed value: $22,990
- Annual tax amount: $792
- Date on market: 4/24/2026
- Cumulative days on market: 27 days
- Listing terms: Cash,Conventional,FHA,USDA Loan,VA Loan
- Ownership: Private
Price history
| Date | Event | Price |
|---|---|---|
| 6/30/2026 | Sold | -- |
Source:  MARIS #26023190 Report a problem MARIS #26023190 Report a problem | ||
| 5/22/2026 | Pending sale | $229,900$125/sqft |
Source: MARIS #26023190 Report a problem | ||
| 4/25/2026 | Contingent | $229,900$125/sqft |
Source: MARIS #26023190 Report a problem | ||
| 4/24/2026 | Listed for sale | $229,900$125/sqft |
Source: MARIS #26023190 Report a problem | ||
Public tax history
| Year | Property taxes | Tax assessment |
|---|---|---|
| 2025 | $793 -2.6% | $22,990 |
| 2024 | $814 +0.4% | $22,990 |
| 2023 | $811 +0.5% | $22,990 |
| 2022 | $807 +0.6% | $22,990 |
| 2021 | $802 -0.3% | $22,990 |
| 2020 | $805 +0% | $22,990 |
| 2019 | $805 | $22,990 |
| 2018 | $805 | $22,990 +10.1% |
| 2017 | $805 +10.2% | $20,890 |
| 2016 | $730 | $20,890 |
| 2015 | $730 +0.1% | $20,890 |
| 2014 | $730 | $20,890 |
| 2013 | $730 | $20,890 -3.5% |
| 2010 | -- | $21,640 |
| 2009 | -- | $21,640 |
| 2008 | -- | $21,640 |
| 2007 | -- | $21,640 |
Find assessor info on the county website
Neighborhood: 65556
Nearby homes
- $506,300-- bd5 ba4.7k sqft14 Flora Dr, Richland, MO 65556Off Market
- $419,500-- bd3 ba3.7k sqft433 Hillhouse Rd, Richland, MO 65556Off Market
- $--3 bd2 ba1.4k sqft8 Flora Dr, Richland, MO 65556Sold

- $226,2003 bd2 ba2.3k sqft15 Flora Dr, Richland, MO 65556Off Market
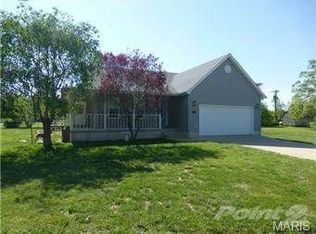
- $183,0003 bd2 ba1.5k sqft6 Flora Dr, Richland, MO 65556Off Market
- $96,0002 bd1 ba808 sqft902 Taylor St, Richland, MO 65556Off Market
- $4,620-- bd-- ba-- sqft313 Hillhouse Rd, Richland, MO 65556Off Market
- $298,0003 bd3 ba1.8k sqft555 Hillhouse Rd, Richland, MO 65556Off Market
Nearby schools
GreatSchools rating
- 3/10Richland Elementary SchoolGrades: PK-6Distance: 1.4 mi
- 4/10Richland High SchoolGrades: 7-12Distance: 1.4 mi
Schools provided by the listing agent
- Elementary: Richland Elem.
- Middle: Richland Jr. High
- High: Richland High
Source: MARIS. This data may not be complete. We recommend contacting the local school district to confirm school assignments for this home.
Sell for more on Zillow
Get a Zillow Showcase℠ listing at no additional cost and you could sell for .
$229,200
2% more
+$4,584
With Zillow Showcase(estimated)
$233,784
- Missouri
- Camden County
- Richland
- 65556
- 11 Flora Dr
Nearby cities
Nearby zip codes
Other Richland Topics
