Deadline set 3pm 8/20 Welcome to this thoughtfully designed 4-bed, 2.5-bath custom home, where every detail is made for practical living. The first-floor primary suite and full bath offers everyday convenience. Thanks to a major addition & renovation in 1995, the home now showcases a modern country style that’s as comfortable as it is functional. The open-concept layout provides a seamless flow, perfect for daily life and hosting gatherings.The kitchen is the hub of the home, featuring durable stone countertops, a stylish backsplash, wood cabinetry, and efficient recessed lighting—ideal for those who love to cook. Upstairs, a bright bonus room offers a versatile space for work or relaxation, along with three more bedrooms, a cedar closet, and a full bath.The finished lower level is a flexible space, ready to adapt to your needs. Outside, you’ll find a large yard that is partially fenced with a pool that’s perfect for summer fun. Garage too.This home is designed for comfortable living.
Sold for $415,000
$415,000
11 Foch Ave, Westfield, MA 01085
4beds
2,456sqft
Single Family Residence
Built in 1930
0.46 Acres Lot
$417,700 Zestimate®
$169/sqft
$2,791 Estimated rent
Home value
$417,700
$397,000 - $439,000
$2,791/mo
Zestimate® history
Owner options
List your home for rent
$2,791/mo
Rent Zestimate®
Find your next renter with Zillow Rental Manager. Plus, with online applications, you can quickly screen prospective tenants – for free.
$2,791/mo
Rent Zestimate®
Refinance and save
$2,866/mo
Est. payment
Refinancing to a lower rate could help reduce your monthly payments and save thousands over the life of the loan.
$2,866/mo
Est. payment
Explore your selling options
Work with a Zillow partner agent
Leverage their expertise and Zillow's premium Showcase listings to get your home seen by more buyers.
Get startedList with your own agent
Get your home in front of millions of buyers by listing it on Zillow.
Learn how to do itSell it yourself
Take full control of how buyers see your home on Zillow by listing For Sale by Owner (FSBO).
List your homeWhat's special
Zillow last checked:
Listing updated:
Listed by:
Christine Strohman 413-367-6683,
Keller Williams Realty 207-879-9800
Bought with:
Marc Dulaimy
Coldwell Banker Realty - Western MA
Source: MLS PIN,MLS#: 73278039
Facts & features
Interior
Bedrooms & bathrooms
- Bedrooms: 4
- Bathrooms: 3
- Full bathrooms: 2
- 1/2 bathrooms: 1
Primary bedroom
- Features: Ceiling Fan(s), Closet, Flooring - Hardwood
- Level: First
Bedroom 2
- Features: Flooring - Wall to Wall Carpet
- Level: Second
Bedroom 3
- Features: Closet, Flooring - Wall to Wall Carpet
- Level: Second
Bedroom 4
- Features: Flooring - Wall to Wall Carpet
- Level: Second
Primary bathroom
- Features: Yes
Bathroom 1
- Features: Bathroom - Full, Flooring - Hardwood
- Level: First
Bathroom 2
- Features: Bathroom - Half, Flooring - Hardwood
- Level: First
Bathroom 3
- Features: Bathroom - Full, Flooring - Vinyl
- Level: Second
Dining room
- Features: Flooring - Hardwood, Open Floorplan
- Level: Main,First
Family room
- Features: Closet/Cabinets - Custom Built, Flooring - Hardwood, Open Floorplan
- Level: Main,First
Kitchen
- Features: Flooring - Hardwood, Window(s) - Picture, Countertops - Stone/Granite/Solid, Countertops - Upgraded, Cabinets - Upgraded, Country Kitchen, Exterior Access, Open Floorplan, Recessed Lighting, Remodeled
- Level: Main,First
Heating
- Baseboard, Natural Gas, Electric
Cooling
- Window Unit(s), 3 or More, Whole House Fan
Appliances
- Included: Gas Water Heater, Range, Dishwasher, Disposal, Refrigerator, Washer, Dryer, Range Hood
- Laundry: In Basement
Features
- Cedar Closet(s), Closet, Closet/Cabinets - Custom Built, Bonus Room, Game Room, Mud Room
- Flooring: Wood, Flooring - Wall to Wall Carpet, Flooring - Vinyl
- Doors: Insulated Doors, Storm Door(s)
- Windows: Skylight(s)
- Basement: Full,Partially Finished,Interior Entry,Bulkhead,Concrete
- Has fireplace: No
Interior area
- Total structure area: 2,456
- Total interior livable area: 2,456 sqft
Property
Parking
- Total spaces: 5
- Parking features: Detached, Paved Drive, Off Street, Paved
- Garage spaces: 1
- Uncovered spaces: 4
Accessibility
- Accessibility features: No
Features
- Patio & porch: Porch - Enclosed
- Exterior features: Porch - Enclosed, Pool - Above Ground, Rain Gutters, Fenced Yard, Garden
- Has private pool: Yes
- Pool features: Above Ground
- Fencing: Fenced
Lot
- Size: 0.46 Acres
- Features: Corner Lot, Level
Details
- Parcel number: M:209 L:86,2642668
- Zoning: RES
Construction
Type & style
- Home type: SingleFamily
- Architectural style: Cape,Contemporary
- Property subtype: Single Family Residence
Materials
- Frame
- Foundation: Concrete Perimeter, Block
- Roof: Shingle
Condition
- Year built: 1930
Utilities & green energy
- Electric: Circuit Breakers
- Sewer: Public Sewer
- Water: Public
- Utilities for property: for Electric Range, for Electric Oven
Community & HOA
Community
- Features: Shopping, Park, Golf, Medical Facility, Highway Access, House of Worship, Public School
HOA
- Has HOA: No
Location
- Region: Westfield
Financial & listing details
- Price per square foot: $169/sqft
- Tax assessed value: $269,600
- Annual tax amount: $4,306
- Date on market: 9/24/2026
- Road surface type: Paved
Price history
| Date | Event | Price |
|---|---|---|
| 9/20/2024 | Sold | $415,000+9.2%$169/sqft |
Source: MLS PIN #73278039 Report a problem | ||
| 8/15/2024 | Listed for sale | $379,900+52%$155/sqft |
Source: MLS PIN #73278039 Report a problem | ||
| 3/31/2005 | Sold | $250,000$102/sqft |
Source: Public Record Report a problem | ||
Public tax history
| Year | Property taxes | Tax assessment |
|---|---|---|
| 2025 | $4,467 +3.7% | $294,300 +9.2% |
| 2024 | $4,306 +4.1% | $269,600 +10.6% |
| 2023 | $4,138 +4.4% | $243,700 +13.7% |
| 2022 | $3,964 +3.9% | $214,400 +6.1% |
| 2021 | $3,816 -0.5% | $202,100 +5.1% |
| 2020 | $3,835 +11.9% | $192,300 +10.4% |
| 2019 | $3,427 +1.6% | $174,200 |
| 2018 | $3,373 +1.2% | $174,200 +1.5% |
| 2017 | $3,332 -0.1% | $171,600 |
| 2016 | $3,336 | $171,600 |
Find assessor info on the county website
Neighborhood: 01085
Nearby homes
- $273,8002 bd1 ba734 sqft12 Foch Ave, Westfield, MA 01085Off Market
- $4,000-- bd-- ba-- sqft31 Foch Ave, Westfield, MA 01085Off Market
- $304,9004 bd2 ba1k sqft5 Reservoir Ave, Westfield, MA 01085Off Market
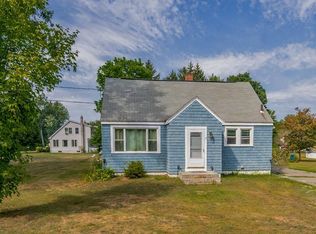
- $281,9003 bd1 ba1k sqft24 Foch Ave, Westfield, MA 01085Off Market
- $299,5003 bd1 ba984 sqft31 Foch Ave, Westfield, MA 01085Off Market
- $379,0004 bd1 ba2k sqft34 Pine St, Westfield, MA 01085Off Market
- $331,1003 bd1 ba1.3k sqft69 Prospect St, Westfield, MA 01085Off Market
- $310,9002 bd1 ba1.4k sqft42 Pine St, Westfield, MA 01085Off Market
Nearby schools
GreatSchools rating
- 4/10Southampton Road Elementary SchoolGrades: PK-4Distance: 1.5 mi
- 4/10Westfield Middle SchoolGrades: 7-8Distance: 1.6 mi
- 6/10Westfield High SchoolGrades: 9-12Distance: 0.6 mi
Schools provided by the listing agent
- Elementary: Southmpton Road
- Middle: Westfield Inter
- High: Westfield Hs
Source: MLS PIN. This data may not be complete. We recommend contacting the local school district to confirm school assignments for this home.
Sell for more on Zillow
Get a Zillow Showcase℠ listing at no additional cost and you could sell for .
$417,700
2% more
+$8,354
With Zillow Showcase(estimated)
$426,054
Sell for more on Zillow
Get a Zillow Showcase℠ listing at no additional cost and you could sell for .
$417,700
2% more
+$8,354
With Zillow Showcase(estimated)
$426,054
- Massachusetts
- Hampden County
- Westfield
- 01085
- 11 Foch Ave
