Brand New 3BR Homes in 55+ Sussex West Contemporary style and built on energy efficiency and sustainability, our smarter beach homes focus on open floor plans, large windows, charming details and high-end finishes. Find luxury vinyl plank throughout, spacious living/dining/kitchen areas, gourmet kitchens with islands, walk-in pantries and beautiful stainless-steel appliances featuring natural gas cooking to keep the chef happy. Other features include pendant lights and recessed lighting, deep sinks, sparkling backsplashes, and generous primary bedrooms with huge walk-in closets and ensuite baths. Utilize the two additional guest rooms as your home gym, office or crafting space. Additional full bath and handy laundry/mud room complete the floor plan. These homes have a one car garage and off-street parking for two cars. Explore Sussex West, an active adult community with mature trees and amenities that include a beautiful clubhouse, heated indoor pool, dog park, pickle ball and shuffleboard (coming in 2025), bocce ball court and a horseshoe pit. Snow removal and recycling are included with your land lease, and you will enjoy community sponsored events and an onsite management team. Live a short drive to tax-free outlets, unique shops, world-class restaurants, and only five miles from the shops on Lewes’ Second Street. Perfect as your summer getaway or as your year-round residence, live your life in Sussex West, and live close to all that life in Delaware has to offer.
Sold for $225,000
$225,000
11 Folkstone Ln, Lewes, DE 19958
3beds
1,600sqft
Manufactured Home
Built in 2024
6,500 Square Feet Lot
$222,500 Zestimate®
$141/sqft
$-- Estimated rent
Home value
$222,500
$205,000 - $243,000
Not available
Zestimate® history
Owner options
List your home for rent
Find your next renter with Zillow Rental Manager. Plus, with online applications, you can quickly screen prospective tenants – for free.
Refinance and save
$1,013/mo
Est. payment
Refinancing to a lower rate could help reduce your monthly payments and save thousands over the life of the loan.
$1,013/mo
Est. payment
Explore your selling options
Work with a Zillow partner agent
Leverage their expertise and Zillow's premium Showcase listings to get your home seen by more buyers.
Get startedList with your own agent
Get your home in front of millions of buyers by listing it on Zillow.
Learn how to do itSell it yourself
Take full control of how buyers see your home on Zillow by listing For Sale by Owner (FSBO).
List your homeWhat's special
Crafting spaceHome gymHigh-end finishesOpen floor plansSparkling backsplashesRecessed lightingLarge windows
Zillow last checked:
Listing updated:
Listed by:
JEANNIE MACK 302-740-7048,
BAY COAST REALTY
Bought with:
NON MEMBER, 0225194075
Non Subscribing Office
Source: Bright MLS,MLS#: DESU2082146
Facts & features
Interior
Bedrooms & bathrooms
- Bedrooms: 3
- Bathrooms: 2
- Full bathrooms: 2
- Main level bathrooms: 2
- Main level bedrooms: 3
Heating
- Forced Air, Natural Gas
Cooling
- Central Air, Electric
Appliances
- Included: Electric Water Heater
Features
- Has basement: No
- Has fireplace: No
Interior area
- Total structure area: 1,600
- Total interior livable area: 1,600 sqft
- Finished area above ground: 1,600
Property
Parking
- Total spaces: 1
- Parking features: Garage Faces Front, Driveway, Attached
- Garage spaces: 1
- Has uncovered spaces: Yes
Accessibility
- Accessibility features: None
Features
- Levels: One
- Stories: 1
- Pool features: Community
Lot
- Size: 6,500 Square Feet
Details
- Additional structures: Above Grade
- Parcel number: NO TAX RECORD
- Lease amount: $1,059
- Zoning: GENERAL RESIDENTIAL
- Special conditions: Standard
Construction
Type & style
- Home type: MobileManufactured
- Property subtype: Manufactured Home
Materials
- Vinyl Siding
Condition
- Excellent
- New construction: Yes
- Year built: 2024
Utilities & green energy
- Sewer: Public Sewer
- Water: Public
Community & HOA
Community
- Senior community: Yes
- Subdivision: Sussex West Mhp
HOA
- Has HOA: No
Location
- Region: Lewes
Financial & listing details
- Price per square foot: $141/sqft
- Date on market: 3/26/2025
- Listing agreement: Exclusive Right To Sell
- Ownership: Land Lease
Price history
| Date | Event | Price |
|---|---|---|
| 6/30/2025 | Sold | $225,000-4.1%$141/sqft |
Source:  Bright MLS #DESU2082146 Report a problem Bright MLS #DESU2082146 Report a problem | ||
| 6/16/2025 | Pending sale | $234,500$147/sqft |
Source: Bright MLS #DESU2082146 Report a problem | ||
| 3/26/2025 | Listed for sale | $234,500$147/sqft |
Source: Bright MLS #DESU2082146 Report a problem | ||
Public tax history
Tax history is unavailable.
Neighborhood: 19958
Nearby homes
- $409,3003 bd-- ba1.5k sqft6 Folkstone Ln, Lewes, DE 19958Off Market
- $194,4003 bd2 ba1.5k sqft2 Folkstone Ln, Lewes, DE 19958Off Market
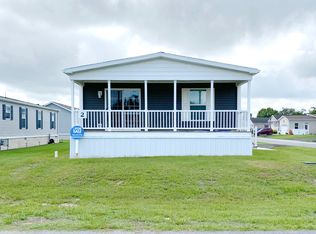
- $199,0003 bd2 ba1.6k sqft2 Folkstone Ln, Lewes, DE 19958Sold

- $434,0003 bd2 ba1.7k sqft3 Folkstone Ln, Lewes, DE 19958Off Market
- $239,1003 bd2 ba1.5k sqft1 Folkstone Ln, Lewes, DE 19958Off Market
- $250,0003 bd2 ba1.7k sqft5 Folkstone Ln, Lewes, DE 19958Sold
- $272,2003 bd2 ba1.7k sqft5 Folkstone Ln, Lewes, DE 19958Off Market
- $171,9003 bd-- ba1.5k sqft8 Folkstone Ln, Lewes, DE 19958Off Market
Nearby schools
GreatSchools rating
- 9/10Shields (Richard A.) Elementary SchoolGrades: K-5Distance: 3.6 mi
- NAFrederick D Thomas Middle SchoolGrades: 6-8Distance: 3.1 mi
- 8/10Cape Henlopen High SchoolGrades: 9-12Distance: 3.2 mi
Schools provided by the listing agent
- High: Cape Henlopen
- District: Cape Henlopen
Source: Bright MLS. This data may not be complete. We recommend contacting the local school district to confirm school assignments for this home.
Sell for more on Zillow
Get a Zillow Showcase℠ listing at no additional cost and you could sell for .
$222,500
2% more
+$4,450
With Zillow Showcase(estimated)
$226,950
- Delaware
- Sussex County
- Lewes
- 19958
- 11 Folkstone Ln
Nearby cities
Nearby zip codes
Other Lewes Topics
