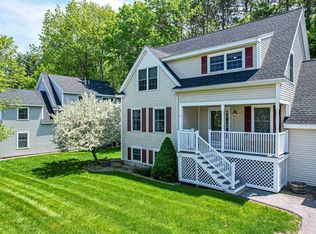
Welcome to 11 Footbridge Lane, Dover, NH Located in the highly desirable Village at Bellamy Common Community, this beautifully maintained 2,150 sq ft home is the perfect blend of space, comfort, and convenience. Featuring 3 bedrooms and 2 bathrooms, the home boasts an open-concept layout with gleaming hardwood floors, a sun-filled living room with a cozy fireplace, and a modern kitchen equipped with new stainless steel appliances and ample cabinet space. Upstairs, enjoy two generously sized bedrooms including a primary suite with a walk-in closet, the large third room is a flexible living space—perfect for a bedroom, home office, gym, or media room. Major updates include a new heating system, new central air conditioning, and a new roof installed just one year ago—providing comfort, efficiency, and lasting peace of mind. Additional features include an attached two-car garage with direct entry and access to beautifully maintained common areas and walking trails. Perfect for those who want the feel of a yard without the hassle, this home offers outdoor space that’s maintained for you—ideal for easy, low-maintenance living. This move-in-ready home is just minutes from top-rated schools, shopping, and Route 16—making commuting to Portsmouth, Durham, or Boston a breeze. Don’t miss your chance to own this well-cared-for gem! Schedule your showing today or we'll see you at the Open Houses on Saturday 5/10 from 10am to 12pm. Offer deadline set for 05/12 at 5pm.
Closed
Zillow last checked:
Listing updated:
Bought with:
Frank Destito
BHG Masiello Hollis
Source: PrimeMLS,MLS#: 5039331
Price history
| Date | Event | Price |
|---|---|---|
| 8/29/2025 | Sold | $575,000-4%$267/sqft |
Source:  PrimeMLS #5039331 Report a problem PrimeMLS #5039331 Report a problem | ||
| 6/5/2025 | Price change | $599,000-4.8%$279/sqft |
Source: PrimeMLS #5039331 Report a problem | ||
| 5/5/2025 | Listed for sale | $629,000+151.7%$293/sqft |
Source: PrimeMLS #5039331 Report a problem | ||
| 11/2/2014 | Listing removed | $249,900$116/sqft |
Source: Coldwell Banker Peggy Carter Team #4346513 Report a problem | ||
| 4/10/2014 | Listed for sale | $249,900$116/sqft |
Source: Coldwell Banker Peggy Carter Team #4346513 Report a problem | ||

Get a cash offer in 3 minutes
Find out how much your home could sell for in as little as 3 minutes with a no-obligation cash offer.
Estimated market value
$592,900
