Skip main navigation
For sale
  • Price cut: $30K (7/6)
    $745,000

    11 Forage Ln, Cherry Hill, NJ 08003

    4beds
    3,840sqft
    : 
    Loading
    Get pre-qualified
    Single Family Residence
    Built in 1964
    0.42 Acres Lot
    $737,700 Zestimate®
    $194/sqft
    $-- HOA

    What's special

    Modern conveniencesWelcoming fireplaceRenovated hall bathroomFully finished basementSpa-like experienceTwin dishwashersBeautifully renovated bath
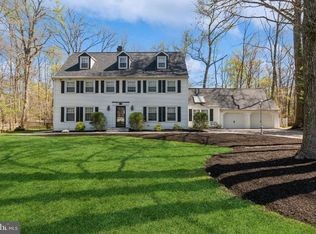
    Welcome to this expanisve 3,840 sq. ft. single-family home located on one of the most desirable streets in Cherry Hill. This elegant property offers a harmonious blend of timeless charm and modern updates, making it the perfect place to call home. As you step inside, you’re greeted by a spacious foyer illuminated by a striking chandelier and recessed lighting throughout the house. The fully renovated kitchen boasts premium finishes and modern conveniences, perfect for preparing meals and entertaining. It feature dual sinks and twin dishwashers, making large-scale entertaining or holiday cleanup a total breeze. This home also features a formal dining room, media/recreation room and a cozy library/den with built ins, providing ample space for relaxing or hosting. Upstairs, you can retreat to the elegant primary suite with a beautifully renovated bath, desigined to provide a spa-like experience. An additional 3 expansive bedrooms provide generous personal retreats for everyone. The renovated hall bathroom comes complete with a double vanity. The living space extends into a fully finished basement, complete with a versatile guest room or office and massive storage capacity to keep your surroundings clutter-free. The living spaces are designed for comfort, with central air and heat ensuring year-round climate control. A welcoming fireplace creates a warm ambiance during cooler months. Enjoy easy laundry access with a dedicated laundry room complete with a washer and dryer. This beautifully maintained home is move-in ready and perfectly designed for both entertaining and everyday living. Perfectly positioned near local houses of worship and top-tier amenities, this home balances sophisticated design with everyday practicality. Whether you’re throwing a vibrant dinner party or enjoying a peaceful morning, this property delivers a rare combination of space and convenience in a truly sought after. Do NOT miss the opportunity to make this spectacular property your own! Schedule your private tour today.
    44 days
    |
    1,121
    |
    24
    |

    Zillow last checked:

    Listing updated:

    Listed by:

    Benjamin Landsburg 856-371-8775,

    Compass New Jersey, LLC - Moorestown

    Source: Bright MLS,MLS#: NJCD2117958MLS Logo

    Loading...

      Facts & features

      Interior

      Bedrooms & bathrooms
      • Bedrooms: 4
      • Bathrooms: 3
      • Full bathrooms: 2
      • 1/2 bathrooms: 1
      • Main level bathrooms: 1
      Rooms
      • Room types: Basement
      Basement
      • Level: Lower
      Heating
      • Forced Air, Natural Gas
      Cooling
      • Central Air, Electric
      Appliances
      • Included: Built-In Range, Dishwasher, Disposal, Dryer, Oven/Range - Gas, Refrigerator, Stainless Steel Appliance(s), Washer, Gas Water Heater
      • Laundry: Main Level
      Features
      • Bathroom - Stall Shower, Curved Staircase, Exposed Beams, Family Room Off Kitchen, Eat-in Kitchen, Primary Bath(s), Recessed Lighting, Upgraded Countertops, Walk-In Closet(s), Beamed Ceilings, Dry Wall
      • Flooring: Hardwood, Laminate, Wood
      • Doors: Sliding Glass
      • Windows: Replacement, Stain/Lead Glass
      • Basement: Drainage System,Full,Heated,Interior Entry,Walk-Out Access
      • Number of fireplaces: 2
      • Fireplace features: Brick, Electric, Mantel(s), Wood Burning
      Interior area
      • Total structure area: 3,840
      • Total interior livable area: 3,840 sqft
      • Finished area above ground: 2,740
      • Finished area below ground: 1,100

      Property

      Parking
      • Total spaces: 2
      • Parking features: Garage Faces Front, Inside Entrance, Asphalt, Attached, Driveway
      • Attached garage spaces: 2
      • Has uncovered spaces: Yes
      Accessibility
      • Accessibility features: None
      Features
      • Levels: Two
      • Stories: 2
      • Patio & porch: Brick, Patio, Roof
      • Exterior features: Lighting, Street Lights
      • Pool features: None
      • Fencing: Privacy,Split Rail
      Lot
      • Size: 0.42 Acres
      • Features: Wooded, Suburban
      Details
      • Additional structures: Above Grade, Below Grade
      • Parcel number: 0900523 0300006
      • Zoning: RES
      • Special conditions: Standard

      Construction

      Type & style
      • Home type: SingleFamily
      • Architectural style: Colonial
      • Property subtype: Single Family Residence
      Materials
      • Frame
      • Foundation: Block
      • Roof: Pitched,Shingle
      Condition
      • Very Good
      • New construction: No
      • Year built: 1964
      • Major remodel year: 2019

      Utilities & green energy

      • Electric: 200+ Amp Service
      • Sewer: Public Sewer
      • Water: Public
      • Utilities for property: Underground Utilities

      Community & HOA

      Community
      • Security: Security System
      • Subdivision: Fox Hollow Woods
      HOA
      • Has HOA: No
      Location
      • Region: Cherry Hill
      • Municipality: CHERRY HILL TWP

      Financial & listing details

      • Price per square foot: $194/sqft
      • Tax assessed value: $346,600
      • Annual tax amount: $16,293
      • Date on market: 5/28/2026
      • Listing agreement: Exclusive Right To Sell
      • Listing terms: Cash,Conventional,FHA,VA Loan
      • Inclusions: Refrigerator In Kitchen, Washer / Dryer, Fireplace In Basement
      • Exclusions: Refrigerator In Garage, Freezer In Basement
      • Ownership: Fee Simple

        Estimated market value

        $737,700

        $701,000 - $775,000

        $4,731/mo

        Price history

        DateEventPrice
        7/6/2026Price change$745,000-3.9%$194/sqft
        Source: Bright MLS #NJCD2117958 Report a problem
        6/1/2026Listed for sale$775,000+17.4%$202/sqft
        Source: Bright MLS #NJCD2117958 Report a problem
        8/31/2023Sold$660,000$172/sqft
        Source: Bright MLS #NJCD2051400 Report a problem
        7/29/2023Pending sale$660,000$172/sqft
        Source: Bright MLS #NJCD2051400 Report a problem
        7/27/2023Contingent$660,000$172/sqft
        Source: Bright MLS #NJCD2051400 Report a problem
        7/21/2023Listed for sale$660,000+51.7%$172/sqft
        Source: Bright MLS #NJCD2051400 Report a problem
        3/26/2020Sold$435,000-2.2%$113/sqft
        Source: Public Record Report a problem
        2/10/2020Pending sale$445,000$116/sqft
        Source: Keller Williams Realty - Cherry Hill #NJCD378394 Report a problem
        1/31/2020Price change$445,000-0.6%$116/sqft
        Source: Keller Williams Realty - Cherry Hill #NJCD378394 Report a problem
        12/6/2019Price change$447,500-3.8%$117/sqft
        Source: Keller Williams Realty - Cherry Hill #NJCD378394 Report a problem
        7/16/2019Listed for sale$465,000$121/sqft
        Source: BHHS Fox & Roach Cherry Hill Home Marketing Center #NJCD371314 Report a problem

        Public tax history

        YearProperty taxesTax assessment
        2025$15,070 +5.2%$346,600
        2024$14,325 -1.6%$346,600
        2023$14,564 +2.8%$346,600
        2022$14,162 +13.4%$346,600
        2021$12,484 +0%$346,600 +12.4%
        2020$12,478 +0.2%$308,400
        2019$12,447 +3.5%$308,400
        2018$12,027 +1.4%$308,400
        2017$11,864 +1.6%$308,400
        2016$11,673 +1.1%$308,400
        2015$11,540 +2.2%$308,400
        2014$11,297 -1.8%$308,400
        2013$11,498 +2.4%$308,400 +67.2%
        2012$11,233 +5.7%$184,400
        2011$10,622 +2.3%$184,400
        2010$10,383 +2.1%$184,400
        2009$10,167 $184,400
        2008-- $184,400
        2007-- $184,400
        2006-- $184,400
        2005-- $184,400
        2004-- $184,400
        2003-- $184,400
        2002-- $184,400
        2001-- $184,400
        Find assessor info on the county website

        Monthly payment

        Est. payment

        Payment breakdown

        Explore the cost of this home by adjusting the details. Changes won't be saved.
        All calculations are estimates and provided by Zillow, Inc. for informational purposes only. Actual amounts may vary.
        HOA fees may include property taxes on listings classified as Co-Ops. Contact the listing agent and/or owner for fee details.
        Mortgage interest rates are dependent on a number of factors, including credit score, down payment, and repayment length. Interest rate data provided by Zillow Group Marketplace, Inc. as of 1/1/1970 from various mortgage lenders with which we have lead or other similar arrangements; the Estimated Payment is an average of those rates.
        See how much you could borrow to make a competitive offer.

        Climate risks

        Neighborhood: Springdale

        Getting around

        4 / 100
        Car-Dependent
        28 / 100
        Somewhat Bikeable

        Nearby schools

        GreatSchools rating
        Schools provided by the listing agent
        • Middle: Henry C. Beck M.s.
        • High: Cherry Hill High-east H.s.
        • District: Cherry Hill Township Public Schools

        Source: Bright MLS. This data may not be complete. We recommend contacting the local school district to confirm school assignments for this home.

        A local agent can set up tours, give advice and negotiate with sellers.

        Browse local experts

        Similar homes