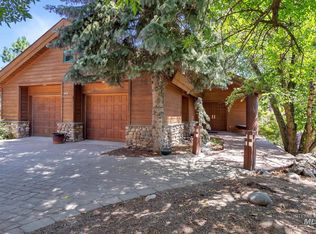
Mountain views, 10 private acres, and stunning Lindal Cedar architecture—this beautiful mountain retreat features vaulted ceilings, dramatic floor-to-ceiling windows, a spacious back deck with hot tub, and peaceful wooded privacy. Designed to capture the surrounding scenery, the great room is filled with natural light and showcases breathtaking views. The open-concept layout connects the living, dining, and kitchen areas, creating an inviting space for everyday living and entertaining. Features include an updated kitchen, newer roof, new carpet, and refinished hardwood floors. This 4-bedroom, 3-bath home also includes a dedicated office, ideal for remote work or flexible living space. The expansive deck is perfect for relaxing or entertaining while enjoying the quiet mountain setting. The large primary suite is a true retreat featuring its own fireplace and private access to the deck and hot tub. The spacious primary bathroom offers beautiful natural light, picturesque windows, and a walk-in closet. Additional highlights include a 2-car garage, central vacuum system, and a basement with finished living space plus an unfinished workshop area with workbench, storage, and room for hobbies or future expansion. Enjoy acreage, privacy, and incredible mountain living.
Sold
Price Unknown
11 Forest Dr, Boise, ID 83716
4beds
3baths
4,696sqft
Single Family Residence
Built in 1993
10 Acres Lot
$885,400 Zestimate®
$--/sqft
$-- Estimated rent
Home value
$885,400
Estimated sales range
Not available
Not available
Zestimate® history
Owner options
List your home for rent
Find your next renter with Zillow Rental Manager. Plus, with online applications, you can quickly screen prospective tenants – for free.
Refinance and save
$231/mo
Est. payment
Refinancing to a lower rate could help reduce your monthly payments and save thousands over the life of the loan.
$231/mo
Est. payment
Explore your selling options
Work with a Zillow partner agent
Leverage their expertise and Zillow's premium Showcase listings to get your home seen by more buyers.
Get startedList with your own agent
Get your home in front of millions of buyers by listing it on Zillow.
Learn how to do itSell it yourself
Take full control of how buyers see your home on Zillow by listing For Sale by Owner (FSBO).
List your homeWhat's special
Stunning lindal cedar architectureCentral vacuum systemBreathtaking viewsMountain viewsPeaceful wooded privacyNew carpetNewer roof
Zillow last checked:
Listing updated:
Listed by:
Paul Heim 208-794-8175,
Silvercreek Realty Group
Bought with:
Rosie Bleymaier
Keller Williams Realty Boise
Source: IMLS,MLS#: 98976760
Facts & features
Interior
Bedrooms & bathrooms
- Bedrooms: 4
- Bathrooms: 3
- Main level bathrooms: 2
- Main level bedrooms: 2
Primary bedroom
- Level: Main
- Area: 240
- Dimensions: 20 x 12
Bedroom 2
- Level: Main
- Area: 120
- Dimensions: 12 x 10
Bedroom 3
- Level: Upper
- Area: 121
- Dimensions: 11 x 11
Bedroom 4
- Level: Upper
- Area: 120
- Dimensions: 12 x 10
Kitchen
- Level: Main
- Area: 225
- Dimensions: 15 x 15
Office
- Level: Main
- Area: 72
- Dimensions: 9 x 8
Heating
- Electric, Forced Air, Other
Cooling
- Central Air
Appliances
- Included: Water Heater, Gas Water Heater, Dishwasher, Oven/Range Freestanding
Features
- Office, Sink, Bed-Master Main Level, Guest Room, Den/Office, Great Room, Double Vanity, Walk-In Closet(s), Loft, Walk In Shower, Breakfast Bar, Kitchen Island, Granite Counters, Number of Baths Main Level: 2, Number of Baths Upper Level: 1
- Flooring: Hardwood, Tile, Carpet
- Basement: Walk-Out Access
- Has fireplace: Yes
- Fireplace features: Pellet Stove
Interior area
- Total structure area: 4,696
- Total interior livable area: 4,696 sqft
- Finished area above ground: 2,806
- Finished area below ground: 390
Property
Parking
- Total spaces: 2
- Parking features: Garage Door Access, Attached
- Attached garage spaces: 2
Features
- Levels: Two Story w/ Below Grade
- Has spa: Yes
- Spa features: Heated, Bath
- Has view: Yes
Lot
- Size: 10 Acres
- Features: 10 - 19.9 Acres, Garden, Horses, Views, Rolling Slope, Steep Slope, Wooded, Winter Access
Details
- Parcel number: RP08305000310
- Horses can be raised: Yes
Construction
Type & style
- Home type: SingleFamily
- Property subtype: Single Family Residence
Materials
- Insulation, Frame, Wood Siding
- Roof: Architectural Style
Condition
- Year built: 1993
Utilities & green energy
- Electric: 220 Volts
- Sewer: Septic Tank
- Water: Community Service
- Utilities for property: Electricity Connected
Community & HOA
Community
- Subdivision: Wilderness Ranch
HOA
- Has HOA: Yes
- HOA fee: $231 monthly
Location
- Region: Boise
Financial & listing details
- Tax assessed value: $660,594
- Annual tax amount: $2,090
- Date on market: 3/4/2026
- Listing terms: Cash,Conventional,FHA,VA Loan
- Ownership: Fee Simple
- Electric utility on property: Yes
Price history
Price history is unavailable.
Public tax history
| Year | Property taxes | Tax assessment |
|---|---|---|
| 2025 | $2,091 +10.7% | $660,594 +2.2% |
| 2024 | $1,889 +0.8% | $646,121 -14.3% |
| 2023 | $1,873 -33.4% | $753,602 -11.1% |
| 2022 | $2,814 +19.2% | $848,015 +128.1% |
| 2021 | $2,361 -3.3% | $371,759 -1.8% |
| 2020 | $2,443 -3.7% | $378,701 +20.4% |
| 2019 | $2,538 | $314,518 -28.4% |
| 2018 | $2,538 -0.6% | $439,545 +61.1% |
| 2017 | $2,552 | $272,888 -2.5% |
| 2016 | $2,552 -10.9% | $279,943 -15.9% |
| 2015 | $2,864 | $332,853 |
| 2014 | $2,864 +8.3% | $332,853 +7.7% |
| 2013 | $2,643 | $308,952 -13% |
| 2012 | $2,643 | $355,311 -7.8% |
| 2011 | -- | $385,457 |
Find assessor info on the county website
Neighborhood: 83716
Nearby homes
- $700,7002 bd2 ba1.8k sqft149 Wilderness Way, Boise, ID 83716Off Market
- $923,5004 bd4 ba3.4k sqft201 Wilderness Way, Boise, ID 83716Off Market
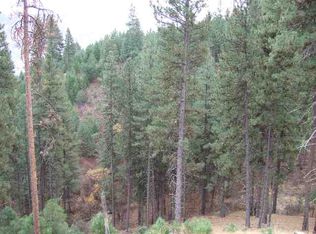
- $--10.34 acres34 Forest Dr, Boise, ID 83716Off Market
- $415,0001 bd2 ba1.6k sqft153 Wilderness Way, Boise, ID 83716Off Market
- $703,6002 bd3 ba2.8k sqft195 Wilderness Way, Boise, ID 83716Off Market
- $--3.15 acres173 Wilderness Way, Boise, ID 83716Sold
- $1,113,7003 bd2 ba960 sqft3 Forest Ln, Boise, ID 83716Off Market
- $670,3003 bd2 ba500 sqft42 Skyview Ln, Boise, ID 83716Off Market
Nearby schools
GreatSchools rating
- 7/10Basin Elementary SchoolGrades: PK-6Distance: 13.5 mi
- 3/10Idaho City High SchoolGrades: 7-12Distance: 13.4 mi
Schools provided by the listing agent
- Elementary: Basin
- Middle: Basin
- High: Idaho City
- District: Basin School District #72
Source: IMLS. This data may not be complete. We recommend contacting the local school district to confirm school assignments for this home.
Get a cash offer in 3 minutes
Find out how much your home could sell for in as little as 3 minutes with a no-obligation cash offer.
Estimated market value
$885,400
Get a cash offer in 3 minutes
Find out how much your home could sell for in as little as 3 minutes with a no-obligation cash offer.
Estimated market value
$885,400
- Idaho
- Boise County
- Boise
- 83716
- 11 Forest Dr
