Tucked away in Suffern's beautiful tree-lined blocks, this move-in-ready 3-bed, 2-full-bath home delivers the trifecta everyone's chasing: space, style and an unbeatable location. Step inside to a sun-filled main level where the Eat-In Kitchen flows effortlessly to a large deck. The kind of indoor-outdoor setup that makes morning coffee and weekend entertaining feel easy. The open Living Room and Dining Room combo keeps everyone connected and all three bedrooms plus a full bath sit comfortably on the same level. Downstairs is where this home really flexes. The expansive rec room has soaring high ceilings and custom built-in shelving. This is a true second living space ready for movie nights, a home office, a playroom or even a home gym. The fully updated full bath adds real everyday value and the oversized utility room features washer/dryer and generous storage. Out back the showstopper backyard is built for living: an oversized deck for summer dinners, a private storage shed and plenty of green space to spread out. Parking is never a question here garage plus a driveway with means room for the whole crew. Location? It doesn't get more convenient. You're minutes from downtown Suffern's beloved Lafayette Avenue restaurant row, the historic Lafayette Theatre, and the Suffern Free Library all within reach. Outdoor lovers are moments from Harriman State Park's hiking and trails. Commuters score big: the Suffern train station offers NJ Transit/Metro-North service toward Hoboken and Penn Station NYC, plus ShortLine bus options, and you're right by I-87 (the Thruway), Route 17, Route 59, and the New Jersey border for an easy drive in any direction. Fresh updates, flexible living space, a backyard you'll actually use, and a location that checks every box
Sold for $578,000
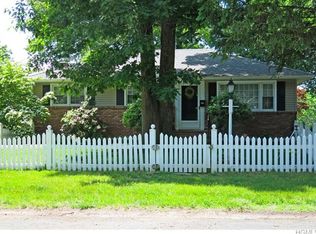
Street View
Zillow last checked:
Listing updated:
Bought with:
Diane Boursiquot-DeLaCruz, 10301219725
eXp Realty
Source: OneKey® MLS as distributed by MLS GRID,MLS#: 1015642
Price history
| Date | Event | Price |
|---|---|---|
| 9/23/2026 | Sold | $578,000$516/sqft |
Source:  OneKey® MLS as distributed by MLS GRID #1015642 Report a problem OneKey® MLS as distributed by MLS GRID #1015642 Report a problem | ||
| 7/27/2026 | Pending sale | $578,000$516/sqft |
Source: OneKey® MLS as distributed by MLS GRID #1015642 Report a problem | ||
| 6/18/2026 | Listed for sale | $578,000+37.9%$516/sqft |
Source: OneKey® MLS as distributed by MLS GRID #1015642 Report a problem | ||
| 12/22/2021 | Sold | $419,000+2.4%$374/sqft |
Source: OneKey® MLS as distributed by MLS GRID #H6135476 Report a problem | ||
| 10/14/2021 | Pending sale | $409,000$365/sqft |
Source: OneKey® MLS as distributed by MLS GRID #H6135476 Report a problem | ||
| 9/15/2021 | Price change | $409,000-2.4%$365/sqft |
Source: OneKey® MLS as distributed by MLS GRID #H6135476 Report a problem | ||
| 8/30/2021 | Listed for sale | $419,000+19.7%$374/sqft |
Source: OneKey® MLS as distributed by MLS GRID #H6135476 Report a problem | ||
| 7/25/2018 | Listing removed | $2,800$3/sqft |
Source: Zillow Rental Network Report a problem | ||
| 6/27/2018 | Listed for rent | $2,800$3/sqft |
Source: Imagine Properties NY #4829975 Report a problem | ||
| 6/17/2018 | Listing removed | $350,000$313/sqft |
Source: Imagine Properties NY #4823010 Report a problem | ||
| 5/21/2018 | Listed for sale | $350,000-11.4%$313/sqft |
Source: Imagine Properties NY #4823010 Report a problem | ||
| 9/23/2004 | Sold | $395,000+135.1%$353/sqft |
Source: Public Record Report a problem | ||
| 6/20/1995 | Sold | $168,000$150/sqft |
Source: Public Record Report a problem | ||
Get a cash offer in 3 minutes
Find out how much your home could sell for in as little as 3 minutes with a no-obligation cash offer.
Estimated market value
$579,800
