Absolutely the most charming home you can dream up. This (mostly) single level, darling home offers you an ideal layout in a stellar location. Main level offers two living spaces, formal dining area & open kitchen. The rear family room is THE coziest w/ new carpet & wallpaper freshly installed. Durable hardwood floors grace most of the home, w/ a stunning new terracotta tile floor recently laid in the kitchen. Interior has been painted throughout & captivating light fixtures from Walnut Creek Lighting Co illuminate this home perfectly. Best of all? What you don't notice right away: Dual paned Milgard windows throughout, new roof & skylights + new drainage system all around the home! And the yard? So much space: ample backyard offers fruit trees, covered back porch, covered mini cabana/serving area and a great blank slate for anything you can dream up: pool, ADU, fire pit!. Sprawling new front lawn, crepe myrtle trees + plants make this home one you'll be thrilled to pull up to every evening. Locationwise: a solid 10/10. This street is beloved for its get togethers, epically known for holiday decorating + 1950’s -like camaraderie. Just up the street is Lunardi's Shopping Center, Mona’s Restaurant, cafe & a gym! Best of all, PH BART, Hwy 680 + 24 are super close: commuter's dream!
Sold for $1,015,000
Street View
$1,015,000
11 Forest Hills Ct, Walnut Creek, CA 94597
3beds
1,588sqft
Residential, Single Family Residence
Built in 1954
10,454 Square Feet Lot
$1,006,500 Zestimate®
$639/sqft
$5,051 Estimated rent
Home value
$1,006,500
$906,000 - $1.12M
$5,051/mo
Zestimate® history
Owner options
List your home for rent
$5,051/mo
Rent Zestimate®
Find your next renter with Zillow Rental Manager. Plus, with online applications, you can quickly screen prospective tenants – for free.
$5,051/mo
Rent Zestimate®
Refinance and save
$6,541/mo
Est. payment
Refinancing to a lower rate could help reduce your monthly payments and save thousands over the life of the loan.
$6,541/mo
Est. payment
Explore your selling options
Work with a Zillow partner agent
Leverage their expertise and Zillow's premium Showcase listings to get your home seen by more buyers.
Get startedList with your own agent
Get your home in front of millions of buyers by listing it on Zillow.
Learn how to do itSell it yourself
Take full control of how buyers see your home on Zillow by listing For Sale by Owner (FSBO).
List your homeWhat's special
Fruit treesAmple backyardNew roofCrepe myrtle treesOpen kitchenCaptivating light fixturesNew carpet
Zillow last checked:
Listing updated:
Listed by:
Marisa Cox DRE #01343504 925-383-3084,
Dudum Real Estate Group
Bought with:
Catherine Pate, DRE #01837057
Weichert Realtors-america Fir
Source: CCAR,MLS#: 41112314
Facts & features
Interior
Bedrooms & bathrooms
- Bedrooms: 3
- Bathrooms: 2
- Full bathrooms: 2
Rooms
- Room types: 2 Bedrooms, 2 Baths, Main Entry, 1 Bedroom, Dining Room, Family Room
Bathroom
- Features: Stall Shower, Tile, Sitting Area, Shower Over Tub, Tub, Updated Baths, Window
Kitchen
- Features: Tile Counters, Dishwasher, Disposal, Pantry, Range/Oven Free Standing, Refrigerator, Updated Kitchen
Heating
- Forced Air, Fireplace(s)
Cooling
- Ceiling Fan(s)
Appliances
- Included: Dishwasher, Free-Standing Range, Refrigerator, Dryer, Washer, Gas Water Heater
- Laundry: In Garage, Common Area
Features
- Pantry, Updated Kitchen
- Flooring: Hardwood, Tile, Carpet
- Windows: Double Pane Windows, Screens
- Number of fireplaces: 1
- Fireplace features: Brick, Living Room
Interior area
- Total structure area: 1,588
- Total interior livable area: 1,588 sqft
Property
Parking
- Total spaces: 2
- Parking features: Attached, Garage Faces Side, Garage Door Opener
- Attached garage spaces: 2
Accessibility
- Accessibility features: None
Features
- Levels: One
- Stories: 1
- Pool features: Possible Pool Site, None
- Fencing: Fenced,Wood
- Has view: Yes
- View description: None
Lot
- Size: 10,454 Square Feet
- Features: Court, Level, Back Yard, Front Yard, Landscape Front, Yard Space
Details
- Parcel number: 1710200013
- Special conditions: Standard
- Other equipment: Irrigation Equipment
Construction
Type & style
- Home type: SingleFamily
- Architectural style: Cottage,Ranch
- Property subtype: Residential, Single Family Residence
Materials
- Brick, Wood Shingles
- Roof: Composition
Condition
- Existing
- New construction: No
- Year built: 1954
Utilities & green energy
- Electric: No Solar
Green energy
- Energy efficient items: None
Community & HOA
Community
- Subdivision: None
HOA
- Has HOA: No
Location
- Region: Walnut Creek
Financial & listing details
- Price per square foot: $639/sqft
- Tax assessed value: $474,026
- Annual tax amount: $6,036
- Date on market: 9/29/2025
Price history
| Date | Event | Price |
|---|---|---|
| 11/3/2025 | Sold | $1,015,000+7%$639/sqft |
Source:  CCAR #41112314 Report a problem CCAR #41112314 Report a problem | ||
| 10/12/2025 | Pending sale | $949,000$598/sqft |
Source: CCAR #41112314 Report a problem | ||
| 9/29/2025 | Listed for sale | $949,000+156.1%$598/sqft |
Source: CCAR #41112314 Report a problem | ||
| 5/6/2011 | Sold | $370,500+7.4%$233/sqft |
Source: CCAR #40518327 Report a problem | ||
| 4/6/2011 | Listed for sale | $344,900-13.6%$217/sqft |
Source: foreclosure.com Report a problem | ||
| 11/8/2010 | Listing removed | $399,000$251/sqft |
Source: Empire Realty Associates #40447700 Report a problem | ||
| 10/5/2010 | Price change | $399,000-4.8%$251/sqft |
Source: Empire Realty Associates #40447700 Report a problem | ||
| 9/25/2010 | Price change | $419,000+5%$264/sqft |
Source: Empire Realty Associates #40447700 Report a problem | ||
| 9/22/2010 | Listed for sale | $399,000+106.7%$251/sqft |
Source: Empire Realty Associates #40447700 Report a problem | ||
| 5/3/1996 | Sold | $193,000-0.3%$122/sqft |
Source: Public Record Report a problem | ||
| 1/4/1996 | Sold | $193,500$122/sqft |
Source: Public Record Report a problem | ||
Public tax history
| Year | Property taxes | Tax assessment |
|---|---|---|
| 2025 | $6,036 +2.5% | $474,026 +2% |
| 2024 | $5,891 +1.8% | $464,732 +2% |
| 2023 | $5,787 +0.9% | $455,620 +2% |
| 2022 | $5,735 +2.4% | $446,687 +2% |
| 2021 | $5,601 +1.5% | $437,929 +1% |
| 2020 | $5,518 +1.1% | $433,439 +2% |
| 2019 | $5,459 +3.8% | $424,941 +2% |
| 2018 | $5,259 +3.1% | $416,610 +2% |
| 2017 | $5,099 +1.4% | $408,442 +2% |
| 2016 | $5,028 -0.7% | $400,434 +1.5% |
| 2015 | $5,066 +3.3% | $394,420 +2% |
| 2014 | $4,906 | $386,695 +0.5% |
| 2013 | -- | $384,948 +2% |
| 2012 | -- | $377,400 +50.8% |
| 2011 | -- | $250,246 +0.8% |
| 2010 | -- | $248,376 -0.2% |
| 2009 | -- | $248,967 +2% |
| 2008 | -- | $244,086 +2% |
| 2007 | -- | $239,301 +2% |
| 2006 | -- | $234,610 +2% |
| 2005 | -- | $230,011 +2% |
| 2004 | -- | $225,502 +1.9% |
| 2003 | -- | $221,370 +2% |
| 2002 | -- | $217,030 +2% |
| 2001 | -- | $212,775 |
Find assessor info on the county website
Neighborhood: 94597
Nearby homes
- $1,161,7004 bd2 ba1.9k sqft21 Forest Hills Ct, Walnut Creek, CA 94597Off Market
- $1,144,3008 bd3 ba2.9k sqft2099 Geary Rd, Walnut Creek, CA 94597Off Market
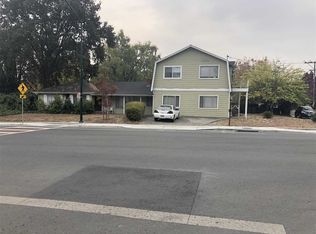
- $1,035,8004 bd2 ba1.5k sqft2880 Creston Rd, Walnut Creek, CA 94597Off Market
- $193-- bd-- ba-- sqftBonnie Ln, Pleasant hill, CA 94523Off Market
- $1,429,5004 bd4 ba2.9k sqft10 Forest Hills Ct, Walnut Creek, CA 94597Off Market
- $1,517,6004 bd3 ba2.3k sqft31 Forest Hills Ct, Walnut Creek, CA 94597Off Market
- $1,083,0003 bd2 ba1.3k sqft2870 Creston Rd, Walnut Creek, CA 94597Off Market
- $990,7003 bd1 ba1.8k sqft20 Forest Hills Ct, Walnut Creek, CA 94597Off Market
Nearby schools
GreatSchools rating
- 6/10Pleasant Hill Elementary SchoolGrades: K-5Distance: 0.5 mi
- 9/10Pleasant Hill Middle SchoolGrades: 6-8Distance: 1.1 mi
- 8/10College Park High SchoolGrades: 9-12Distance: 2.7 mi
Get a cash offer in 3 minutes
Find out how much your home could sell for in as little as 3 minutes with a no-obligation cash offer.
Estimated market value
$1,006,500
Get a cash offer in 3 minutes
Find out how much your home could sell for in as little as 3 minutes with a no-obligation cash offer.
Estimated market value
$1,006,500
- California
- Contra Costa County
- Walnut Creek
- 94597
- 11 Forest Hills Ct
Nearby cities
Nearby neighborhoods
Nearby zip codes
Other Walnut Creek Topics
