Skip main navigation
Sold for $280,000
  • Listing Provided by: LPT Realty
    Bought with: NONMEMBER MRML
    $280,000

    11 Forest Inn Dr, Berry Creek, CA 95916

    2beds
    1,458sqft
    Single Family Residence
    Built in 1963
    0.32 Acres Lot
    $279,200 Zestimate®
    $192/sqft
    $1,430 Estimated rent

    Home value

    $279,200

    $260,000 - $299,000

    $1,430/mo

    Zestimate® history
    Loading
    Loading...

    Owner options

    List your home for rent

    $1,430/mo

    Rent Zestimate®

    Find your next renter with Zillow Rental Manager. Plus, with online applications, you can quickly screen prospective tenants – for free.

    Learn more

    $1,430/mo

    Rent Zestimate®

    Refinance and save

    $1,768/mo

    Est. payment

    Refinancing to a lower rate could help reduce your monthly payments and save thousands over the life of the loan.

    See today's rates

    $1,768/mo

    Est. payment

    Explore your selling options

    Work with a Zillow partner agent

    Leverage their expertise and Zillow's premium Showcase listings to get your home seen by more buyers.

    Get started

    List with your own agent

    Get your home in front of millions of buyers by listing it on Zillow.

    Learn how to do it

    Sell it yourself

    Take full control of how buyers see your home on Zillow by listing For Sale by Owner (FSBO).

    List your home

    What's special

    Wood-burning fireplace insertSemi-open floor planPeaceful forest viewsSpacious dining areaWarm and inviting layoutWrap-around deckGenerously sized bedrooms
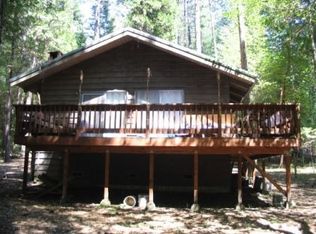
    Charming Lake Madrone Cabin – Steps from the Water. Tucked inside the gated Lake Madrone community, this cozy 1,458 sq ft two-story cabin is perfectly situated just a 400-foot walk to the lake—ideal for weekend getaways, summer vacations, or year-round mountain living. Inside, you'll find a warm and inviting layout that comfortably accommodates up to 10 guests. The main level features one bedroom, an updated full bathroom, a semi-open floor plan with a tile-counter kitchen, a gas stove, and a spacious dining area perfect for family gatherings. The wrap-around deck offers peaceful forest views, while the wood-burning fireplace insert and central heating keep things cozy year-round. Upstairs, you'll discover two generously sized bedrooms and a designated area ready for a second bathroom—just waiting for your personal touch. The family began remodeling but was unable to complete it all.However, several major improvements have already been made, with the major upgrades now complete. New roof 2024, New septic system 2019, Dual-pane windows 2021, Owned propane tank. You'll also enjoy a huge shop/garage with ample parking—great for storing toys or tackling projects. Whether you're dreaming of a lakefront retreat or a mountain vacation home, this property is a rare find and full of potential. Don’t miss your chance to own a piece of Lake Madrone living—schedule your showing today!

    Zillow last checked:

    Listing updated:

    Listing Provided by:

    Susan Taylor DRE #01913442 5308641461,

    LPT Realty

    Bought with:

    General NONMEMBER, DRE #01824792

    NONMEMBER MRML

    Source: CRMLS,MLS#: SN25140410MLS LogoOriginating MLS: California Regional MLS

    Facts & features

    Interior

    Bedrooms & bathrooms
    • Bedrooms: 2
    • Bathrooms: 1
    • Full bathrooms: 1
    • Main level bathrooms: 1
    • Main level bedrooms: 1
    Primary bedroom
    • Features: Main Level Primary
    Bathroom
    • Features: Linen Closet, Remodeled, Solid Surface Counters, Tub Shower, Upgraded
    Kitchen
    • Features: Tile Counters
    Heating
    • Central, Electric
    Cooling
    • None
    Appliances
    • Included: Propane Oven, Propane Range, Propane Water Heater, Refrigerator, Dryer, Washer
    • Laundry: Electric Dryer Hookup, In Garage
    Features
    • Ceiling Fan(s), Partially Furnished, Tile Counters, Wood Product Walls, Main Level Primary, Workshop
    • Flooring: Vinyl
    • Windows: Double Pane Windows, Drapes, Screens, Wood Frames
    • Has fireplace: Yes
    • Fireplace features: Insert, Wood Burning Stove
    • Common walls with other units/homes: No Common Walls
    Interior area
    • Total interior livable area: 1,458 sqft

    Property

    Parking
    • Total spaces: 2
    • Parking features: Boat, Driveway Level, Driveway, Garage, Gravel, Workshop in Garage
    • Garage spaces: 2
    Accessibility
    • Accessibility features: None
    Features
    • Levels: Two
    • Stories: 2
    • Entry location: 1
    • Patio & porch: Deck, Wood, Wrap Around
    • Pool features: None
    • Spa features: None
    • Fencing: None
    • Has view: Yes
    • View description: Trees/Woods
    • Waterfront features: Across the Road from Lake/Ocean, Lake, Lake Privileges
    Lot
    • Size: 0.32 Acres
    • Features: Back Yard, Front Yard, Level, Near Park, Sprinklers Manual, Street Level, Trees, Yard
    Details
    • Parcel number: 062190017000
    • Zoning: TM1
    • Special conditions: Trust

    Construction

    Type & style
    • Home type: SingleFamily
    • Architectural style: Cottage
    • Property subtype: Single Family Residence
    Materials
    • Cedar, Log, Log Siding
    • Foundation: Permanent, Raised
    • Roof: Composition
    Condition
    • Repairs Cosmetic,Updated/Remodeled
    • New construction: No
    • Year built: 1963

    Utilities & green energy

    • Electric: Electricity - On Property
    • Sewer: Septic Tank
    • Water: Private
    • Utilities for property: Cable Available, Electricity Connected, Propane, Water Connected

    Community & neighborhood

    Security
    • Security features: Gated Community
    Community
    • Community features: Biking, Foothills, Fishing, Hiking, Hunting, Lake, Water Sports, Gated, Park
    Location
    • Region: Berry Creek

    Other

    Other facts
    • Listing terms: Cash,Conventional,FHA,VA Loan
    • Road surface type: Paved

    Price history

    DateEventPrice
    6/5/2026Sold$280,000-13.8%$192/sqft
    Source: CRMLS #SN25140410 Report a problem
    5/20/2026Pending sale$325,000$223/sqft
    Source: CRMLS #SN25140410 Report a problem
    5/5/2026Price change$325,000-7.1%$223/sqft
    Source: CRMLS #SN25140410 Report a problem
    3/4/2026Price change$350,000-5.4%$240/sqft
    Source: CRMLS #SN25140410 Report a problem
    8/19/2025Price change$370,000-2.6%$254/sqft
    Source: CRMLS #SN25140410 Report a problem
    6/24/2025Listed for sale$380,000+281.9%$261/sqft
    Source: CRMLS #SN25140410 Report a problem
    5/23/2008Listing removed$99,500$68/sqft
    Source: Century 21 #7062 Report a problem
    5/11/2008Listed for sale$99,500$68/sqft
    Source: Century 21 #7062 Report a problem

    Public tax history

    YearProperty taxesTax assessment
    2025$1,705 +4.5%$68,012 +2%
    2024$1,632 +1%$66,680 +2%
    2023$1,616 +7.2%$65,374 +2%
    2022$1,508 +1.1%$64,093 +2%
    2021$1,491 +0.1%$62,837 +1%
    2020$1,490 +18.4%$62,194 +2%
    2019$1,258 -9.1%$60,975 +2%
    2018$1,384 +1.6%$59,780 +2%
    2017$1,362 +1.5%$58,609 +2%
    2016$1,343 +2.4%$57,461 +1.5%
    2015$1,311 $56,599 +2%
    2014$1,311 $55,491 +0.5%
    2013-- $55,241 +2%
    2012-- $54,159 +2%
    2011-- $53,098 +0.8%
    2010-- $52,702 -0.2%
    2009-- $52,828 +2%
    2008-- $51,793 +2%
    2007-- $50,779 +2%
    2006-- $49,784 +2%
    2005-- $48,809 +2%
    2004-- $47,853 +1.9%
    2003-- $46,977 +2%
    2002-- $46,057 +2%
    2001-- $45,155

    Find assessor info on the county website

    Neighborhood: 95916

    Nearby schools

    GreatSchools rating
    Schools provided by the listing agent
    • Elementary: Berry Creek
    • High: Las Plumas

    Source: CRMLS. This data may not be complete. We recommend contacting the local school district to confirm school assignments for this home.

    Get pre-qualified for a loan
    At Zillow Home Loans, we can pre-qualify you in as little as 5 minutes with no impact to your credit score.

    An equal housing lender. NMLS #10287.