HIGHEST AND BEST BY SUNDAY, AUGUST 16TH AT 8PM. Welcome to 11 Forest Lane, a charming 3-bedroom, 1-bath Ranch beautifully situated on a desirable corner lot in Bloomfield. This home offers comfortable one-level living, an updated kitchen, hardwood floors, and a partially finished basement with flexible space for a family room, home office, gym, or recreation area. Step outside to enjoy the beautiful backyard, offering a wonderful private setting for relaxing, entertaining, gardening, and enjoying the outdoors. The hardwood floors offer an opportunity to add your personal touch, and a little fresh paint can further enhance the warmth and character already found throughout the home. With its classic Ranch layout, wonderful outdoor space, and great potential, 11 Forest Lane is ready for you to make it your own and enjoy all that this special property has to offer. Welcome Home!!
Under contract
$279,900
11 Forest Lane, Bloomfield, CT 06002
3beds
1,228sqft
Single Family Residence
Built in 1958
9,583 Square Feet Lot
$-- Zestimate®
$228/sqft
$-- HOA
What's special
Classic ranch layoutWonderful outdoor spaceBeautiful backyardHardwood floorsComfortable one-level livingDesirable corner lotUpdated kitchen
- 32 days
- 71
- 4
Likely to sell faster than
Zillow last checked:
Listing updated:
Listed by:
Katrina Pratt (860)819-8372,
Rainbow Realty 860-819-8372,
Johnette Crawford 860-590-9783,
Rainbow Realty
Source: Smart MLS,MLS#: 24198519
Facts & features
Interior
Bedrooms & bathrooms
- Bedrooms: 3
- Bathrooms: 1
- Full bathrooms: 1
Primary bedroom
- Level: Main
- Area: 150 Square Feet
- Dimensions: 10 x 15
Bedroom
- Level: Main
- Area: 100 Square Feet
- Dimensions: 10 x 10
Bedroom
- Level: Main
- Area: 108 Square Feet
- Dimensions: 9 x 12
Kitchen
- Level: Main
- Area: 176 Square Feet
- Dimensions: 11 x 16
Living room
- Level: Main
- Area: 216 Square Feet
- Dimensions: 12 x 18
Heating
- Hot Water, Oil
Cooling
- None
Appliances
- Included: Oven/Range, Refrigerator, Electric Water Heater, Water Heater
- Laundry: Lower Level
Features
- Basement: Full,Partially Finished
- Attic: Access Via Hatch
- Number of fireplaces: 1
Interior area
- Total structure area: 1,228
- Total interior livable area: 1,228 sqft
- Finished area above ground: 984
- Finished area below ground: 244
Property
Parking
- Total spaces: 4
- Parking features: Driveway, Paved
- Has uncovered spaces: Yes
Features
- Exterior features: Awning(s)
Lot
- Size: 9,583 Square Feet
- Features: Corner Lot
Details
- Parcel number: 2212254
- Zoning: R-10
Construction
Type & style
- Home type: SingleFamily
- Architectural style: Ranch
- Property subtype: Single Family Residence
Materials
- Vinyl Siding
- Foundation: Concrete Perimeter
- Roof: Asphalt
Condition
- New construction: No
- Year built: 1958
Utilities & green energy
- Sewer: Public Sewer
- Water: Public
Community & HOA
Community
- Features: Library, Medical Facilities, Near Public Transport
- Subdivision: Blue Hills
HOA
- Has HOA: No
Location
- Region: Bloomfield
Financial & listing details
- Price per square foot: $228/sqft
- Tax assessed value: $169,750
- Annual tax amount: $6,366
- Date on market: 8/14/2026
Estimated market value
Not available
Estimated sales range
Not available
$2,724/mo
Price history
| Date | Event | Price |
|---|---|---|
| 8/17/2026 | Pending sale | $279,900$228/sqft |
Source:  Smart MLS #24198519 Report a problem Smart MLS #24198519 Report a problem | ||
| 8/14/2026 | Listed for sale | $279,900$228/sqft |
Source: Smart MLS #24198519 Report a problem | ||
Public tax history
| Year | Property taxes | Tax assessment |
|---|---|---|
| 2025 | $3,937 | $106,330 |
| 2024 | $3,937 | $106,330 |
| 2023 | $3,937 | $106,330 |
| 2022 | $3,937 -2.8% | $106,330 |
| 2021 | $4,049 +1.5% | $106,330 |
| 2020 | $3,988 -6.1% | $106,330 |
| 2019 | $4,249 +17.2% | $106,330 +17.4% |
| 2018 | $3,625 -0.1% | $90,580 |
| 2017 | $3,629 +4.1% | $90,580 |
| 2015 | $3,487 -8.5% | $90,580 -11.2% |
| 2014 | $3,811 0% | $102,060 |
| 2013 | $3,812 +0.8% | $102,060 |
| 2012 | $3,781 +9.9% | $102,060 |
| 2011 | $3,439 +3% | $102,060 |
| 2010 | $3,339 +7.1% | $102,060 +16.3% |
| 2009 | $3,117 +3.5% | $87,730 |
| 2008 | $3,012 | $87,730 |
| 2007 | $3,012 +5.6% | $87,730 |
| 2006 | $2,851 -2.2% | $87,730 +0% |
| 2005 | $2,914 +15.5% | $87,700 +47.2% |
| 2004 | $2,522 +8.8% | $59,570 -0.1% |
| 2003 | $2,318 +5.7% | $59,600 +0.1% |
| 2001 | $2,192 -9% | $59,570 -29.9% |
| 1995 | $2,408 | $85,000 |
Find assessor info on the county website
Monthly payment
Est. payment
Payment breakdown
Explore the cost of this home by adjusting the details. Changes won't be saved.Climate risks
Neighborhood: 06002
Nearby schools
Schools provided by the listing agent
- Elementary: Metacomet
- High: Bloomfield
Source: Smart MLS. This data may not be complete. We recommend contacting the local school district to confirm school assignments for this home.
Similar homes
- $279,9003 bd2 ba1.4k sqft930 Delilah Drive, Windsor, CT 06095For Sale

 MLS ID #24201599, James Bradshaw, Berkshire Hathaway NE Prop.. Smart MLS
 - $299,9004 bd3 ba1.6k sqft314 Tunxis Avenue, Bloomfield, CT 06002For Sale
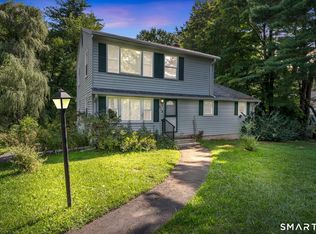 MLS ID #24202417, Tracey T. Deleston, Berkshire Hathaway NE Prop.. Smart MLS
 - $249,9003 bd1 ba1.2k sqft128 Capen Street, Windsor, CT 06095For Sale
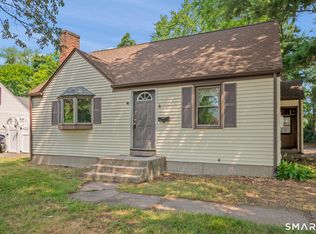 MLS ID #24187819, Stacey Costanzo, LPT Realty. Smart MLS
 - $284,0002 bd1 ba1.3k sqft342 Mountain Road, Windsor, CT 06095For Sale
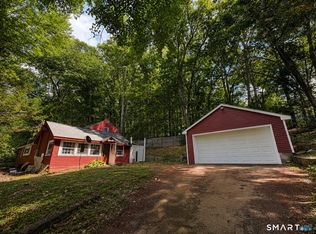 MLS ID #24201430, Brian D. Gallagher, Coldwell Banker Realty. Smart MLS
 - $289,9003 bd2 ba1.1k sqft297 Lake Street, Vernon, CT 06066For SaleMLS ID #24205405, Amber L. Alcazar, Coldwell Banker Realty. Smart MLS
- $299,9003 bd1 ba960 sqft1 Carmella Terrace, Enfield, CT 06082For SaleMLS ID #24205760, Kelly Bedard, Berkshire Hathaway NE Prop.. Smart MLS
- $155,0002 bd2 ba1k sqftWintonbury Place, Bloomfield, CT 06002For SaleMLS ID #24205338, Michael Price, KW Legacy Partners. Smart MLS
- $290,0002 bd3 ba1.3k sqftBalbrae, Bloomfield, CT 06002For SaleMLS ID #24197759, Walter Derungs, Berkshire Hathaway NE Prop.. Smart MLS
- $329,9003 bd1 ba1.4k sqft138 Kelly Road, South Windsor, CT 06074For SaleMLS ID #24205519, James Knurek, Coldwell Banker Realty. Smart MLS
- $279,0002 bd2 ba1.3k sqft286 Bloomfield Avenue, West Hartford, CT 06117For SaleMLS ID #24187867, Josie Kamansky, eXp Realty. Smart MLS
- $299,0002 bd3 ba1.2k sqftWynfield, Bloomfield, CT 06002For SaleMLS ID #24201749, Evan L. Berman, William Raveis Real Estate. Smart MLS
- $399,9903 bd2 ba1.4k sqft1347 Hall Boulevard, Bloomfield, CT 06002For SaleMLS ID #24158064, Carol P. Presutti, Berkshire Hathaway NE Prop.. Smart MLS
- $329,9003 bd2 ba1.5k sqft31 Birchwood Road, East Hartford, CT 06118For SaleMLS ID #24206375, Alicia Zawila, KW Legacy Partners. Smart MLS
- $269,9003 bd1 ba1k sqft41 Hockanum Drive, East Hartford, CT 06118For SaleMLS ID #24201779, Michael H. Truong, eXp Realty. Smart MLS
- $340,0003 bd2 ba1.2k sqft27 Norman Drive, East Hartford, CT 06108For SaleMLS ID #24203848, Holly McCarthy, William Raveis Real Estate. Smart MLS
- $290,0003 bd1 ba1.1k sqft(Undisclosed Address), Bristol, CT 06010For SaleMLS ID #24185299, Richard A. Dibiase, American Charter Real Estate. Smart MLS
- $275,0002 bd1 ba988 sqft53 Nelson Street, New Britain, CT 06053For SaleMLS ID #24205052, Anna M. Laurie, Coldwell Banker Realty. Smart MLS
