This immaculate home is absolutely stunning. Sitting on 3 mile river with gorgeous views, it is perfect for enjoying time outside, at the fire pit or inside having coffee in the kitchen.The lot is over an acre and offers tons of privacy. Located in a quiet, quaint neighborhood that sits on the cut de sac. This home has so much to offer. 4 Br, 2.5 baths, laundry and a huge master suite on the first floor. The master bathroom has an amazing walk in closet and walk in shower with steam. The kitchen offers plenty of room with an island, walk in pantry, sliders to the deck, a sub zero refrigerator and an a open floor plan that leads to an oversize dining area. The living room has a fireplace, surround sound, soaring ceilings (18') and a another sliding door leading to the oversize deck. The home office (with built ins) or whatever you choose this room to be, offers endless possibilities. Downstairs is a finished walk out basement and upstairs offers 3 large bedrooms with a full bath. WOW
Sold for $955,000
Street View
$955,000
11 Forest Ln, Norton, MA 02766
4beds
4,133sqft
Single Family Residence
Built in 1996
1.07 Acres Lot
$1,053,000 Zestimate®
$231/sqft
$5,218 Estimated rent
Home value
$1,053,000
$1.00M - $1.11M
$5,218/mo
Zestimate® history
Owner options
List your home for rent
$5,218/mo
Rent Zestimate®
Find your next renter with Zillow Rental Manager. Plus, with online applications, you can quickly screen prospective tenants – for free.
$5,218/mo
Rent Zestimate®
Refinance and save
$6,360/mo
Est. payment
Refinancing to a lower rate could help reduce your monthly payments and save thousands over the life of the loan.
$6,360/mo
Est. payment
Explore your selling options
Work with a Zillow partner agent
Leverage their expertise and Zillow's premium Showcase listings to get your home seen by more buyers.
Get startedList with your own agent
Get your home in front of millions of buyers by listing it on Zillow.
Learn how to do itSell it yourself
Take full control of how buyers see your home on Zillow by listing For Sale by Owner (FSBO).
List your homeWhat's special
Home officeFire pitCut de sacHuge master suitePlenty of roomOpen floor planGorgeous views
Zillow last checked:
Listing updated:
Listed by:
Karin Robertson 774-955-7733,
WEICHERT, REALTORS® - Briarwood Real Estate 508-230-8200
Bought with:
Christine Molla
Costello Realty
Source: MLS PIN,MLS#: 73218810
Facts & features
Interior
Bedrooms & bathrooms
- Bedrooms: 4
- Bathrooms: 3
- Full bathrooms: 2
- 1/2 bathrooms: 1
Primary bedroom
- Features: Bathroom - Full, Ceiling Fan(s), Walk-In Closet(s)
- Level: First
- Area: 255
- Dimensions: 17 x 15
Bedroom 2
- Level: Second
- Area: 192
- Dimensions: 16 x 12
Bedroom 3
- Level: Second
- Area: 143
- Dimensions: 13 x 11
Bedroom 4
- Level: Second
- Area: 132
- Dimensions: 12 x 11
Bathroom 1
- Level: First
- Area: 35
- Dimensions: 7 x 5
Bathroom 2
- Level: First
- Area: 156
- Dimensions: 13 x 12
Bathroom 3
- Level: Second
- Area: 99
- Dimensions: 11 x 9
Dining room
- Features: Flooring - Hardwood
- Level: First
- Area: 180
- Dimensions: 15 x 12
Family room
- Features: Cathedral Ceiling(s), Flooring - Hardwood, Window(s) - Bay/Bow/Box, Open Floorplan
- Level: First
- Area: 378
- Dimensions: 21 x 18
Kitchen
- Features: Flooring - Stone/Ceramic Tile, Dining Area, Wet Bar
- Level: First
- Area: 400
- Dimensions: 25 x 16
Office
- Level: First
- Area: 156
- Dimensions: 13 x 12
Heating
- Forced Air, Radiant, Oil
Cooling
- Central Air
Appliances
- Included: Range, Dishwasher, Refrigerator, Washer, Dryer
- Laundry: First Floor
Features
- Home Office, Wet Bar
- Flooring: Wood, Tile
- Basement: Full,Partially Finished
- Number of fireplaces: 1
- Fireplace features: Family Room
Interior area
- Total structure area: 4,133
- Total interior livable area: 4,133 sqft
Property
Parking
- Total spaces: 8
- Parking features: Attached, Paved Drive, Paved
- Attached garage spaces: 2
- Uncovered spaces: 6
Features
- Patio & porch: Deck
- Exterior features: Deck, Storage, Professional Landscaping, Sprinkler System
- Has view: Yes
- View description: Scenic View(s), Water, River
- Has water view: Yes
- Water view: River,Water
- Waterfront features: Waterfront, River, Access
Lot
- Size: 1.07 Acres
- Features: Wooded
Details
- Parcel number: M:29 P:92 E:8,2926004
- Zoning: R60
Construction
Type & style
- Home type: SingleFamily
- Architectural style: Colonial
- Property subtype: Single Family Residence
- Attached to another structure: Yes
Materials
- Foundation: Concrete Perimeter
Condition
- Year built: 1996
Utilities & green energy
- Sewer: Private Sewer
- Water: Public
Community & HOA
Community
- Features: Shopping, Park, Walk/Jog Trails, Golf, Highway Access, House of Worship, Public School, T-Station, University
HOA
- Has HOA: No
Location
- Region: Norton
Financial & listing details
- Price per square foot: $231/sqft
- Tax assessed value: $896,700
- Annual tax amount: $11,612
- Date on market: 1/5/2026
- Road surface type: Paved
Price history
| Date | Event | Price |
|---|---|---|
| 6/7/2024 | Sold | $955,000+3.3%$231/sqft |
Source: MLS PIN #73218810 Report a problem | ||
| 4/9/2024 | Contingent | $924,900$224/sqft |
Source: MLS PIN #73218810 Report a problem | ||
| 4/2/2024 | Listed for sale | $924,900+0.6%$224/sqft |
Source: MLS PIN #73218810 Report a problem | ||
| 11/11/2022 | Listing removed | $919,000$222/sqft |
Source: MLS PIN #73034780 Report a problem | ||
| 11/11/2022 | Listed for sale | $919,000$222/sqft |
Source: MLS PIN #73034780 Report a problem | ||
| 10/31/2022 | Contingent | $919,000$222/sqft |
Source: MLS PIN #73034780 Report a problem | ||
| 10/18/2022 | Price change | $919,000-1.9%$222/sqft |
Source: MLS PIN #73034780 Report a problem | ||
| 9/9/2022 | Listed for sale | $937,000+10.2%$227/sqft |
Source: MLS PIN #73034780 Report a problem | ||
| 6/3/2022 | Listing removed | -- |
Source: MLS PIN #72892335 Report a problem | ||
| 9/16/2021 | Listing removed | $849,900$206/sqft |
Source: MLS PIN #72892335 Report a problem | ||
| 9/9/2021 | Listed for sale | $849,900+21.4%$206/sqft |
Source: MLS PIN #72892335 Report a problem | ||
| 6/21/2019 | Sold | $700,000+0%$169/sqft |
Source: Public Record Report a problem | ||
| 2/19/2019 | Pending sale | $699,900$169/sqft |
Source: RE/MAX Real Estate Center #72451826 Report a problem | ||
| 2/11/2019 | Listed for sale | $699,900+29.6%$169/sqft |
Source: RE/MAX Real Estate Center #72451826 Report a problem | ||
| 12/14/2000 | Sold | $539,900+20.8%$131/sqft |
Source: Public Record Report a problem | ||
| 11/10/1998 | Sold | $447,000-7%$108/sqft |
Source: Public Record Report a problem | ||
| 9/3/1996 | Sold | $480,500$116/sqft |
Source: Public Record Report a problem | ||
Public tax history
| Year | Property taxes | Tax assessment |
|---|---|---|
| 2025 | $12,242 +5.4% | $943,900 +5.3% |
| 2024 | $11,612 +4.6% | $896,700 +4.9% |
| 2023 | $11,105 +4.5% | $854,900 +20.1% |
| 2022 | $10,626 | $711,700 |
| 2021 | $10,626 +2.8% | $711,700 +1.9% |
| 2020 | $10,333 +1.8% | $698,200 +2.5% |
| 2019 | $10,150 +1.2% | $681,200 +3% |
| 2018 | $10,028 +0.6% | $661,500 +2% |
| 2017 | $9,966 +4.5% | $648,400 +6.1% |
| 2016 | $9,536 | $610,900 |
Find assessor info on the county website
Neighborhood: 02766
Nearby homes
- $865,4003 bd2 ba2.5k sqft9 Forest Ln, Norton, MA 02766Off Market
- $1,280,9005 bd4 ba5.1k sqft13 Forest Ln, Norton, MA 02766Off Market
- $1,029,6004 bd4 ba3.4k sqft5 Forest Ln, Norton, MA 02766Off Market
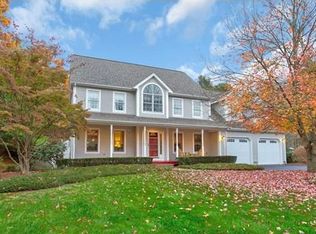
- $1,021,6004 bd3 ba3.3k sqft10 Forest Ln, Norton, MA 02766Off Market
- $928,7004 bd3 ba3.3k sqft3 Forest Ln, Norton, MA 02766Off Market
- $747,9004 bd2 ba2.2k sqft10 Crane St, Norton, MA 02766Off Market
- $986,3005 bd3 ba3.3k sqft8 Forest Ln, Norton, MA 02766Off Market
- $713,8004 bd2 ba2.2k sqft8 Crane St, Norton, MA 02766Off Market
Nearby schools
GreatSchools rating
- 6/10L G Nourse Elementary SchoolGrades: K-3Distance: 1.5 mi
- 5/10Norton Middle SchoolGrades: 6-8Distance: 2.7 mi
- 4/10Norton High SchoolGrades: 9-12Distance: 2 mi
Get a cash offer in 3 minutes
Find out how much your home could sell for in as little as 3 minutes with a no-obligation cash offer.
Estimated market value
$1,053,000
Get a cash offer in 3 minutes
Find out how much your home could sell for in as little as 3 minutes with a no-obligation cash offer.
Estimated market value
$1,053,000
- Massachusetts
- Bristol County
- Norton
- 02766
- 11 Forest Ln
