Welcome to your new haven at Forestdale Park, radiating charm and brimming with potential! Sprawling across 1800 square feet, this splendid 4-bedroom, 2.5-bathroom home invites you to immerse yourself in comfort. Step inside and be greeted by a welcoming atmosphere, melded seamlessly with functional elegance. Ideal for those who cherish space, the primary bedroom provides a peaceful retreat and this home offers plenty of space to spread out and make memories. The heart of the home surely is the beautifully decorated kitchen, perfect for the family chef and gatherings large or small. Downstairs, you'll find a finished basement which boasts a bar for entertaining, and a bonus room currently used as a home gym, or can transform into an office or game room. Out back, summers come alive with an above-ground pool and deck that promises endless fun and relaxation beneath the sun. The surrounding community, coupled with the house's amenities, makes this property not just a house, but a home waiting to be filled with new memories. Home offered as-is.
Closed
$241,200
11 Forestdale Park, Calumet City, IL 60409
4beds
1,862sqft
Single Family Residence
Built in 1921
6,500 Square Feet Lot
$264,900 Zestimate®
$130/sqft
$3,343 Estimated rent
Home value
$264,900
$238,000 - $294,000
$3,343/mo
Zestimate® history
Owner options
List your home for rent
$3,343/mo
Rent Zestimate®
Find your next renter with Zillow Rental Manager. Plus, with online applications, you can quickly screen prospective tenants – for free.
$3,343/mo
Rent Zestimate®
Refinance and save
$1,795/mo
Est. payment
Refinancing to a lower rate could help reduce your monthly payments and save thousands over the life of the loan.
$1,795/mo
Est. payment
Explore your selling options
Work with a Zillow partner agent
Leverage their expertise and Zillow's premium Showcase listings to get your home seen by more buyers.
Get startedList with your own agent
Get your home in front of millions of buyers by listing it on Zillow.
Learn how to do itSell it yourself
Take full control of how buyers see your home on Zillow by listing For Sale by Owner (FSBO).
List your homeWhat's special
Above-ground poolFinished basementFunctional eleganceBonus roomOffice or game roomHome gymBeautifully decorated kitchen
Zillow last checked:
Listing updated:
Listed by:
Latonya Collins-Nalls 630-452-3596,
Royal Cedar Realty LLC
Bought with:
Celia Sanchez
HomeSmart Realty Group
Source: MRED as distributed by MLS GRID,MLS#: 12174876
Facts & features
Interior
Bedrooms & bathrooms
- Bedrooms: 4
- Bathrooms: 3
- Full bathrooms: 2
- 1/2 bathrooms: 1
Rooms
- Room types: No additional rooms
Primary bedroom
- Features: Flooring (Hardwood), Bathroom (Whirlpool & Sep Shwr)
- Level: Main
- Area: 156 Square Feet
- Dimensions: 12X13
Bedroom 2
- Features: Flooring (Hardwood)
- Level: Second
- Area: 144 Square Feet
- Dimensions: 12X12
Bedroom 3
- Features: Flooring (Hardwood)
- Level: Second
- Area: 121 Square Feet
- Dimensions: 11X11
Bedroom 4
- Features: Flooring (Hardwood)
- Level: Second
- Area: 110 Square Feet
- Dimensions: 10X11
Dining room
- Features: Flooring (Hardwood)
- Level: Main
- Area: 182 Square Feet
- Dimensions: 14X13
Kitchen
- Features: Flooring (Hardwood)
- Level: Main
- Area: 169 Square Feet
- Dimensions: 13X13
Living room
- Features: Flooring (Hardwood)
- Level: Main
- Area: 368 Square Feet
- Dimensions: 23X16
Heating
- Natural Gas, Forced Air, Space Heater
Cooling
- Central Air
Features
- Basement: Finished,Full
- Number of fireplaces: 1
- Fireplace features: Living Room
Interior area
- Total structure area: 0
- Total interior livable area: 1,862 sqft
Property
Parking
- Total spaces: 2
- Parking features: Concrete, On Site, Garage Owned, Detached, Garage
- Garage spaces: 2
Accessibility
- Accessibility features: No Disability Access
Features
- Stories: 1.5
- Pool features: Above Ground
Lot
- Size: 6,500 Square Feet
Details
- Additional structures: Pergola
- Parcel number: 30174160050000
- Special conditions: None
Construction
Type & style
- Home type: SingleFamily
- Architectural style: Cape Cod
- Property subtype: Single Family Residence
Materials
- Vinyl Siding
- Roof: Asphalt
Condition
- New construction: No
- Year built: 1921
Utilities & green energy
- Sewer: Public Sewer
- Water: Public
Community & HOA
HOA
- Services included: None
Location
- Region: Calumet City
Financial & listing details
- Price per square foot: $130/sqft
- Tax assessed value: $150,000
- Annual tax amount: $6,463
- Date on market: 10/3/2024
- Listing terms: FHA
- Ownership: Fee Simple
Price history
| Date | Event | Price |
|---|---|---|
| 1/31/2025 | Sold | $241,200+0.5%$130/sqft |
Source:  MRED as distributed by MLS GRID #12174876 Report a problem MRED as distributed by MLS GRID #12174876 Report a problem | ||
| 12/21/2024 | Contingent | $240,000$129/sqft |
Source: MRED as distributed by MLS GRID #12174876 Report a problem | ||
| 12/11/2024 | Price change | $240,000-15.8%$129/sqft |
Source: MRED as distributed by MLS GRID #12174876 Report a problem | ||
| 10/3/2024 | Listed for sale | $285,000+1068%$153/sqft |
Source: MRED as distributed by MLS GRID #12174876 Report a problem | ||
| 4/10/2013 | Sold | $24,400-85.6%$13/sqft |
Source: MRED as distributed by MLS GRID #08240501 Report a problem | ||
| 6/9/2006 | Sold | $169,000$91/sqft |
Source: Public Record Report a problem | ||
Public tax history
| Year | Property taxes | Tax assessment |
|---|---|---|
| 2024 | $7,319 +13.3% | $15,000 |
| 2023 | $6,463 +47.2% | $15,000 +58.2% |
| 2022 | $4,390 -3.4% | $9,484 |
| 2021 | $4,546 +3.4% | $9,484 |
| 2020 | $4,396 +54.6% | $9,484 +28.8% |
| 2019 | $2,844 +1.6% | $7,363 |
| 2018 | $2,799 -22.4% | $7,363 -14.7% |
| 2017 | $3,609 +1% | $8,631 +7.6% |
| 2016 | $3,571 +6% | $8,020 |
| 2015 | $3,368 -0.9% | $8,020 |
| 2014 | $3,400 -16.7% | $8,020 -18.4% |
| 2013 | $4,080 +3.5% | $9,833 |
| 2012 | $3,942 +2% | $9,833 |
| 2011 | $3,865 +13.2% | $9,833 -13.2% |
| 2010 | $3,414 +14.6% | $11,329 |
| 2009 | $2,980 -25.4% | $11,329 -5% |
| 2008 | $3,996 +25.4% | $11,926 +26.3% |
| 2007 | $3,187 +6.9% | $9,443 |
| 2006 | $2,983 +0.9% | $9,443 |
| 2005 | $2,957 +4.5% | $9,443 +8.4% |
| 2004 | $2,829 +3.3% | $8,711 |
| 2003 | $2,738 +7.1% | $8,711 |
| 2002 | $2,557 +13.2% | $8,711 +15.3% |
| 2001 | $2,258 +3.4% | $7,555 |
| 2000 | $2,184 -0.9% | $7,555 |
| 1999 | $2,204 | $7,555 |
Find assessor info on the county website
Neighborhood: 60409
Nearby homes
- $143,3003 bd1 ba1.7k sqft9 Forestdale Park, Calumet City, IL 60409Off Market
- $210,6004 bd1 ba2.3k sqft13 Forestdale Park, Calumet City, IL 60409Off Market
- $206,4003 bd2 ba1.6k sqft7 Forestdale Park, Calumet City, IL 60409Off Market
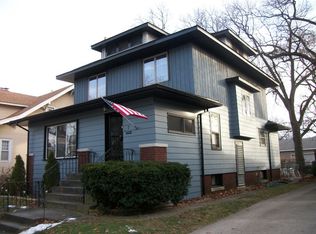
- $205,0004 bd1 ba1.7k sqft15 Forestdale Park, Calumet City, IL 60409Off Market
- $137,0003 bd1 ba1k sqft5 Forestdale Park, Calumet City, IL 60409Off Market
- $156,8003 bd1 ba1.6k sqft17 Forestdale Park, Calumet City, IL 60409Off Market
- $240,3003 bd2 ba1.6k sqft38 159th St, Calumet City, IL 60409Off Market
- $19,820-- bd-- ba-- sqft38 159th St, Calumet City, IL 60409Off Market
Nearby schools
GreatSchools rating
- 7/10Lincoln Elementary SchoolGrades: PK-8Distance: 0.8 mi
- 3/10Thornton Fractional North High SchoolGrades: 9-12Distance: 1.3 mi
Schools provided by the listing agent
- District: 156
Source: MRED as distributed by MLS GRID. This data may not be complete. We recommend contacting the local school district to confirm school assignments for this home.
Get a cash offer in 3 minutes
Find out how much your home could sell for in as little as 3 minutes with a no-obligation cash offer.
Estimated market value
$264,900
Get a cash offer in 3 minutes
Find out how much your home could sell for in as little as 3 minutes with a no-obligation cash offer.
Estimated market value
$264,900
- Illinois
- Cook County
- Calumet City
- 60409
- 11 Forestdale Park
Nearby cities
Nearby zip codes
Other Calumet City Topics
