Skip main navigation
Closed
  • $785,000

    11 Forestwood Drive, Woodstock, NY 12498

    3beds
    2,316sqft
    Single Family Residence
    Built in 1966
    0.86 Acres Lot
    $813,800 Zestimate®
    $339/sqft
    $7,716 Estimated rent

    Home value

    $813,800

    $700,000 - $944,000

    $7,716/mo

    Zestimate® history
    Loading
    Loading...

    Owner options

    List your home for rent

    $7,716/mo

    Rent Zestimate®

    Find your next renter with Zillow Rental Manager. Plus, with online applications, you can quickly screen prospective tenants – for free.

    Learn more

    $7,716/mo

    Rent Zestimate®

    Refinance and save

    $5,287/mo

    Est. payment

    Refinancing to a lower rate could help reduce your monthly payments and save thousands over the life of the loan.

    See today's rates

    $5,287/mo

    Est. payment

    Explore your selling options

    Work with a Zillow partner agent

    Leverage their expertise and Zillow's premium Showcase listings to get your home seen by more buyers.

    Get started

    List with your own agent

    Get your home in front of millions of buyers by listing it on Zillow.

    Learn how to do it

    Sell it yourself

    Take full control of how buyers see your home on Zillow by listing For Sale by Owner (FSBO).

    List your home

    What's special

    Serene backyardClassically stained wood floorsThree generous bedroomsDouble sinksHigh-end appliancesWood-burning fireplaceCustom cabinetry
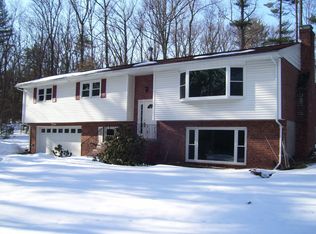
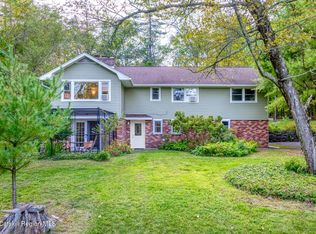
    Set in a quiet, welcoming neighborhood just minutes from Woodstock's center, this beautifully appointed home feels like a place where life can truly take shape. With 2,316 square feet of thoughtful living space, three generous bedrooms, and 2.5 baths, it offers comfort, warmth, and room to grow. The .86-acre property feels remarkably private, with no neighbors behind you and a serene backyard that encourages slowing down and settling in. A two-tier deck extends the living space outdoors, creating a peaceful backdrop for morning coffee or evenings under the stars. Inside, the home's inviting character is immediately felt. Vaulted ceilings add airiness and volume, while classically stained wood floors and a wood-burning fireplace lend a grounded, cozy touch. Sunlight filters throughout the living areas, creating an effortless flow between the living and dining rooms—spaces designed for gathering, hosting, and everyday ease. The kitchen is a true highlight, featuring marble countertops, custom cabinetry, high-end appliances, and double sinks. A spacious island provides seating for four along with additional storage. Just beyond, the formal dining area opens directly onto the two-tier deck, making indoor-outdoor living feel natural in every season. On the main level, three comfortable bedrooms offer calm and privacy, including one with its own en-suite bath. Both full bathrooms feature brass fixtures, distinctive tilework, and timeless design elements that elevate the home's aesthetic. The lower level adds valuable versatility with a bright, finished multipurpose space ideal as a media room, home office, playroom, guest suite, or whatever your lifestyle requires. This level also includes a half bath, laundry, and direct access to the two-car garage. A rare opportunity in a coveted, close-to-town setting—just minutes from Woodstock and a quick drive to Kingston's vibrant Stockade District. A home filled with warmth, privacy, and possibility, ready to welcome its next chapter. A 3D Walkthrough Tour is available in the digital Lookbook or by request.

    Zillow last checked:

    Listing updated:

    Listed by:

    Laurie Ylvisaker 845-901-6129,

    Coldwell Banker Village Green,

    Leslie Foti 917-670-8509,

    Coldwell Banker Village Green

    Bought with:

    Leslie Foti, 10401295211

    Coldwell Banker Village Green

    Laurie Ylvisaker, 30YL0980675

    Coldwell Banker Village Green

    Source: HVCRMLS,MLS#: 20255926MLS Logo

    Facts & features

    Interior

    Bedrooms & bathrooms
    • Bedrooms: 3
    • Bathrooms: 3
    • Full bathrooms: 2
    • 1/2 bathrooms: 1
    Primary bedroom
    • Area: 190.93
    • Dimensions: 14.07 x 13.57
    Bedroom
    • Area: 208.53
    • Dimensions: 13.41 x 15.55
    Bedroom
    • Area: 167.34
    • Dimensions: 11.33 x 14.77
    Primary bathroom
    • Area: 64.81
    • Dimensions: 11.33 x 5.72
    Bathroom
    • Area: 47.36
    • Dimensions: 11.33 x 4.18
    Bathroom
    • Area: 23.57
    • Dimensions: 5.09 x 4.63
    Dining room
    • Area: 730.62
    • Dimensions: 29.12 x 25.09
    Living room
    • Area: 250.36
    • Dimensions: 13.31 x 18.81
    Heating
    • Oil, Radiant Floor, Steam
    Cooling
    • Central Air
    Appliances
    • Included: Washer/Dryer, Stainless Steel Appliance(s), Refrigerator, Ice Maker, Free-Standing Gas Range, Dishwasher
    • Laundry: Laundry Room, Lower Level
    Features
    • Built-in Features, Entrance Foyer, High Ceilings, High Speed Internet, Kitchen Island, Open Floorplan, Vaulted Ceiling(s)
    • Flooring: Tile, Wood
    • Basement: Finished,Full
    • Number of fireplaces: 1
    • Fireplace features: Living Room
    Interior area
    • Total structure area: 2,316
    • Total interior livable area: 2,316 sqft
    • Finished area above ground: 1,560
    • Finished area below ground: 756

    Property

    Parking
    • Total spaces: 6
    • Parking features: Asphalt, Workshop in Garage
    • Attached garage spaces: 2
    • Uncovered spaces: 4
    Features
    • Levels: Two
    • Patio & porch: Deck
    • Exterior features: Garden, Paved Walkway, Private Yard
    • Has view: Yes
    • View description: Trees/Woods
    Lot
    • Size: 0.86 Acres
    • Features: Back Yard
    Details
    • Parcel number: 27.19630
    • Zoning: R 3
    • Zoning description: 210 1 family residential
    • Other equipment: Generator

    Construction

    Type & style
    • Home type: SingleFamily
    • Architectural style: Contemporary
    • Property subtype: Single Family Residence
    Materials
    • Frame
    • Foundation: Block
    • Roof: Shingle
    Condition
    • New construction: No
    • Year built: 1966

    Utilities & green energy

    • Electric: Generator
    • Sewer: Engineered Septic
    • Water: Well
    • Utilities for property: Cable Connected

    Community & HOA

    HOA
    • Has HOA: No
    Location
    • Region: Woodstock

    Financial & listing details

    • Price per square foot: $339/sqft
    • Tax assessed value: $314,000
    • Annual tax amount: $11,998
    • Date on market: 12/3/2025
    • Road surface type: Paved

    Price history

    DateEventPrice
    2/20/2026Sold$785,000-1.8%$339/sqft
    Source: HVCRMLS #20255926 Report a problem
    1/17/2026Pending sale$799,000$345/sqft
    Source: HVCRMLS #20255926 Report a problem
    12/12/2025Contingent$799,000$345/sqft
    Source: HVCRMLS #20255926 Report a problem
    12/3/2025Listed for sale$799,000+77.6%$345/sqft
    Source: HVCRMLS #20255926 Report a problem
    4/21/2023Sold$450,000-6.1%$194/sqft
    Source: HVCRMLS #20222908 Report a problem
    12/2/2022Contingent$479,000$207/sqft
    Source: HVCRMLS #20222908 Report a problem
    11/23/2022Pending sale$479,000$207/sqft
    Source: HVCRMLS #20222908 Report a problem
    10/12/2022Price change$479,000-2%$207/sqft
    Source: HVCRMLS #20222908 Report a problem
    9/14/2022Listed for sale$489,000+57.7%$211/sqft
    Source: HVCRMLS #20222908 Report a problem
    8/26/2019Sold$310,000-2.5%$134/sqft
    Source: Public Record Report a problem
    6/26/2019Pending sale$318,000$137/sqft
    Source: Murphy Realty Group #20191710 Report a problem
    5/7/2019Listed for sale$318,000$137/sqft
    Source: Murphy Realty Group #20191710 Report a problem
    1/4/2019Listing removed$318,000$137/sqft
    Source: Murphy Realty Group #20183353 Report a problem
    8/6/2018Listed for sale$318,000$137/sqft
    Source: Murphy Realty Group #20183353 Report a problem

    Public tax history

    YearProperty taxesTax assessment
    2025-- $314,000
    2024-- $314,000 +28.2%
    2023-- $245,000
    2022-- $245,000
    2021-- $245,000
    2020-- $245,000 +5.2%
    2019-- $232,800
    2018-- $232,800
    2017$6,700 $232,800
    2016-- $232,800
    2015-- $232,800
    2014-- $232,800
    2013-- $232,800
    2011-- $232,800
    2010-- $232,800
    2009-- $232,800
    2008-- $232,800 +1%
    2007-- $230,500
    2006-- $230,500
    2005-- $230,500
    2004-- $230,500 +77.3%
    2003-- $130,000
    2002-- $130,000
    2001-- $130,000
    2000-- $130,000
    Find assessor info on the county website

    Neighborhood: 12498

    Nearby schools

    GreatSchools rating