Skip main navigation
For sale
  • Price cut: $85K (7/5)
    $2,135,000

    11 Formosa Ave, Tampa, FL 33606

    6beds
    4,441sqft
    : 
    Loading
    Get pre-qualified
    Single Family Residence
    Built in 2006
    10,262 Square Feet Lot
    $2,016,400 Zestimate®
    $481/sqft
    $-- HOA

    What's special

    Clean linesCovered lanaiQuartz surfacesComprehensively remodeled kitchenSide-entry garageFully equipped summer kitchenCustom cabinetry
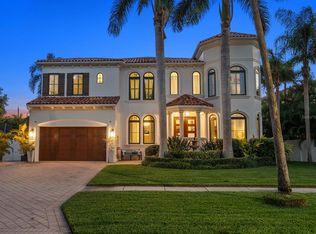
    Set prominently on a corner homesite within the heart of Davis Islands, this Mediterranean-inspired residence presents a refined expression of architectural balance, thoughtful renovation, and elevated everyday living. Constructed in 2006 and encompassing over 4,400 square feet, the home offers six bedrooms, five full baths, and one powder bath, designed with both scale and functionality in mind. A sense of arrival is established immediately, framed by a circular driveway, side-entry garage, and mature landscaping that enhances both presence and privacy. Inside, the home unfolds with clarity and intention, soaring ceilings, clean lines, and updated flooring create a cohesive interior palette, while arched openings and layered sight lines add architectural depth without excess. At the core of the residence, a comprehensively remodeled kitchen anchors the main living areas. Custom cabinetry, quartz surfaces, and a striking center island with farmhouse sink define the space, complemented by professional-grade appliances including Sub-Zero refrigeration and a Wolf range with pot filler. A built-in microwave drawer, Thermador in-wall coffee system, and JennAir wall oven further elevate functionality. The adjacent butler’s pantry, complete with prep sink, enhances both utility and flow, supporting seamless entertaining. The living and dining areas transition naturally to the outdoors, where a covered lanai and fully equipped summer kitchen overlook the pool, creating a cohesive indoor-outdoor environment suited for both casual living and more formal gatherings. The primary suite is positioned as a private retreat, featuring double doors that open to pool views, a walk-in closet, and large bath designed with simplicity and comfort in mind. Secondary bedrooms are generously proportioned and intelligently configured: four bedrooms, including the primary and a downstairs suite, feature private en suite baths, while two additional bedrooms are connected via a Jack-and-Jill layout. Notably, one previously shared bathroom has been thoughtfully reconfigured into two separate en suites, enhancing privacy and usability. Additional features include a full upstairs laundry room, updated bathrooms throughout, and a floor plan that accommodates a variety of lifestyle needs, whether for hosting, remote work, or multigenerational living. Positioned within one of Tampa’s most established island communities, the property benefits from proximity to marinas, parks, local dining, and Downtown Tampa, while maintaining the character and accessibility that define Davis Islands. The combination of location, thoughtful updates, and architectural presence offers a compelling opportunity within this highly sought-after market.
    100 days
    |
    1,388
    |
    79
    |

    Zillow last checked:

    Listing updated:

    Listed by:

    Jeramiah Bustin 813-857-2120,

    ENGEL & VOLKERS SOUTH TAMPA 813-448-2876

    Source: Stellar MLS,MLS#: TB8491903MLS LogoOriginating MLS: Suncoast Tampa

    Loading...

      Facts & features

      Interior

      Bedrooms & bathrooms
      • Bedrooms: 6
      • Bathrooms: 6
      • Full bathrooms: 5
      • 1/2 bathrooms: 1
      Rooms
      • Room types: Breakfast Room Separate, Family Room, Dining Room, Living Room, Great Room, Utility Room
      Primary bedroom
      • Features: En Suite Bathroom, Walk-In Closet(s)
      • Level: Second
      Bedroom 1
      • Features: Built-in Closet
      • Level: First
      Bedroom 2
      • Features: En Suite Bathroom, Walk-In Closet(s)
      • Level: Second
      Bedroom 4
      • Features: En Suite Bathroom, Walk-In Closet(s)
      • Level: Second
      Bedroom 5
      • Features: Ceiling Fan(s), En Suite Bathroom, Built-in Closet
      • Level: Second
      Primary bathroom
      • Features: Built-In Shower Bench, Dual Sinks, En Suite Bathroom, Exhaust Fan, Makeup/Vanity Space, Rain Shower Head, Shower No Tub, Stone Counters
      • Level: Second
      Bathroom 1
      • Features: Single Vanity, Stone Counters
      • Level: First
      Bathroom 2
      • Features: En Suite Bathroom, Garden Bath, Shower No Tub, Single Vanity, Stone Counters
      • Level: First
      Bathroom 3
      • Features: Dual Sinks, En Suite Bathroom, Exhaust Fan, Jack & Jill Bathroom, Shower No Tub, Stone Counters, Walk-In Closet(s)
      • Level: Second
      Bathroom 5
      • Features: En Suite Bathroom, Exhaust Fan, Multiple Shower Heads, Rain Shower Head, Single Vanity, Stone Counters
      • Level: Second
      Dining room
      • Level: First
      • Area: 238 Square Feet
      • Dimensions: 14x17
      Great room
      • Features: Ceiling Fan(s)
      • Level: First
      • Area: 238 Square Feet
      • Dimensions: 14x17
      Kitchen
      • Features: Breakfast Bar, Built-In Shelving, Kitchen Island, Exhaust Fan, Pantry, Stone Counters, Wet Bar
      • Level: First
      • Area: 252 Square Feet
      • Dimensions: 14x18
      Living room
      • Level: First
      Heating
      • Central
      Cooling
      • Central Air
      Appliances
      • Included: Dishwasher, Disposal, Dryer, Exhaust Fan, Freezer, Gas Water Heater, Ice Maker, Microwave, Range, Range Hood, Refrigerator, Washer, Wine Refrigerator
      • Laundry: Inside, Laundry Room, Upper Level
      Features
      • Built-in Features, Cathedral Ceiling(s), Ceiling Fan(s), Chair Rail, Crown Molding, Eating Space In Kitchen, High Ceilings, Kitchen/Family Room Combo, Open Floorplan, PrimaryBedroom Upstairs, Solid Wood Cabinets, Stone Counters, Thermostat, Vaulted Ceiling(s), Walk-In Closet(s), Wet Bar
      • Flooring: Other, Hardwood
      • Doors: Outdoor Grill, Outdoor Kitchen, Sliding Doors
      • Windows: Window Treatments
      • Has fireplace: No
      • Common walls with other units/homes: Corner Unit
      Interior area
      • Total structure area: 5,275
      • Total interior livable area: 4,441 sqft
      Video & virtual tour

      Property

      Parking
      • Total spaces: 2
      • Parking features: Circular Driveway, Garage Door Opener, On Street
      • Attached garage spaces: 2
      • Has uncovered spaces: Yes
      Features
      • Levels: Two
      • Stories: 2
      • Patio & porch: Covered, Front Porch, Patio, Porch
      • Exterior features: Irrigation System, Other, Outdoor Grill, Outdoor Kitchen, Rain Gutters, Sidewalk
      • Has private pool: Yes
      • Pool features: Child Safety Fence, Gunite, In Ground
      • Has spa: Yes
      • Spa features: In Ground
      • Fencing: Fenced,Vinyl
      • Has view: Yes
      • View description: Pool
      Lot
      • Size: 10,262 Square Feet
      • Dimensions: 81 x 126
      • Features: Corner Lot, Flood Insurance Required, FloodZone, City Lot, Landscaped, Sidewalk
      • Residential vegetation: Mature Landscaping, Trees/Landscaped
      Details
      • Additional structures: Outdoor Kitchen, Storage
      • Parcel number: A36291850900004400018.0
      • Zoning: RS-75
      • Special conditions: None

      Construction

      Type & style
      • Home type: SingleFamily
      • Architectural style: Mediterranean
      • Property subtype: Single Family Residence
      Materials
      • Block, Other, Stucco
      • Foundation: Other, Slab, Stem Wall
      • Roof: Tile
      Condition
      • New construction: No
      • Year built: 2006

      Utilities & green energy

      • Sewer: Public Sewer
      • Water: Public
      • Utilities for property: BB/HS Internet Available, Electricity Connected, Natural Gas Connected, Public, Sewer Connected, Street Lights, Water Connected

      Community & HOA

      Community
      • Features: Community Boat Ramp, Public Boat Ramp, Tennis Court(s)
      • Pet fee: $0 monthly
      • Subdivision: DAVIS ISLANDS PB10 PG52 TO 57
      HOA
      • Has HOA: No
      Location
      • Region: Tampa

      Financial & listing details

      • Price per square foot: $481/sqft
      • Tax assessed value: $2,173,643
      • Annual tax amount: $40,869
      • Date on market: 4/3/2026
      • Cumulative days on market: 101 days
      • Listing terms: Cash,Conventional
      • Ownership: Fee Simple
      • Total actual rent: 0
      • Electric utility on property: Yes
      • Road surface type: Paved, Asphalt

        Estimated market value

        $2,016,400

        $1.92M - $2.12M

        $7,796/mo

        Price history

        DateEventPrice
        7/5/2026Price change$2,135,000-3.8%$481/sqft
        Source: Stellar MLS #TB8491903 Report a problem
        5/30/2026Price change$2,220,000-3.3%$500/sqft
        Source: Stellar MLS #TB8491903 Report a problem
        5/20/2026Price change$2,295,000-4.2%$517/sqft
        Source: Stellar MLS #TB8491903 Report a problem
        4/28/2026Price change$2,395,000-4%$539/sqft
        Source: Stellar MLS #TB8491903 Report a problem
        4/4/2026Listed for sale$2,495,000+45.6%$562/sqft
        Source: Stellar MLS #TB8491903 Report a problem
        4/23/2021Sold$1,714,000+1.7%$386/sqft
        Source: Stellar MLS #T3287024 Report a problem
        3/13/2021Pending sale$1,685,000$379/sqft
        Source: Stellar MLS #T3287024 Report a problem
        3/11/2021Price change$1,685,000-4.5%$379/sqft
        Source: Stellar MLS #T3287024 Report a problem
        2/23/2021Listed for sale$1,765,000$397/sqft
        Source: Stellar MLS #T3287024 Report a problem
        2/16/2021Pending sale$1,765,000$397/sqft
        Source: CHARLES RUTENBERG REALTY INC #T3287024 Report a problem
        2/16/2021Listed for sale$1,765,000$397/sqft
        Source: CHARLES RUTENBERG REALTY INC #T3287024 Report a problem
        2/16/2021Pending sale$1,765,000$397/sqft
        Source: Stellar MLS #T3287024 Report a problem
        2/14/2021Listed for sale$1,765,000+155.8%$397/sqft
        Source: Stellar MLS #T3287024 Report a problem
        5/27/2003Sold$690,000$155/sqft
        Source: Public Record Report a problem

        Public tax history

        YearProperty taxesTax assessment
        2025$42,573 +6.1%$2,173,643 +1.8%
        2024$40,118 +2.2%$2,134,600 +3%
        2023$39,245 +5.3%$2,072,427 +8.2%
        2022$37,265 +119.3%$1,914,765 +115.1%
        2021$16,993 +0.8%$890,202 +1.4%
        2020$16,856 +1.6%$877,911 +2.3%
        2019$16,595 $858,173 +1.9%
        2018$16,595 +0.5%$842,172 -23.4%
        2017$16,511 +1.2%$1,099,894 +36.1%
        2016$16,315 +2.8%$807,884 +0.7%
        2015$15,863 -0.6%$802,268 +0.8%
        2014$15,959 +0.7%$795,901 +1.5%
        2013$15,854 +0.4%$784,139 +1.7%
        2012$15,790 +3%$771,031 +3%
        2011$15,337 +2.3%$748,574 +1.5%
        2010$14,996 -12.5%$737,511 -11.4%
        2009$17,134 -5%$832,488 -4.3%
        2008$18,030 -5.1%$870,030 -4.3%
        2007$18,992 +140.9%$908,824 +170.2%
        2006$7,883 +31.7%$336,352 +35.7%
        2005$5,985 $247,860 +26%
        2004-- $196,656 +226.9%
        2003-- $60,160 -72.8%
        2002-- $220,900 +36%
        2001-- $162,432 +20%
        2000$3,451 $135,360
        Find assessor info on the county website

        Monthly payment

        Est. payment

        Payment breakdown

        Explore the cost of this home by adjusting the details. Changes won't be saved.
        All calculations are estimates and provided by Zillow, Inc. for informational purposes only. Actual amounts may vary.
        HOA fees may include property taxes on listings classified as Co-Ops. Contact the listing agent and/or owner for fee details.
        Mortgage interest rates are dependent on a number of factors, including credit score, down payment, and repayment length. Interest rate data provided by Zillow Group Marketplace, Inc. as of 1/1/1970 from various mortgage lenders with which we have lead or other similar arrangements; the Estimated Payment is an average of those rates.
        See how much you could borrow to make a competitive offer.

        Climate risks

        Neighborhood: Davis Island

        Getting around

        29 / 100
        Car-Dependent
        0 / 100
        No Nearby Transit
        36 / 100
        Somewhat Bikeable

        Nearby schools

        GreatSchools rating
        Schools provided by the listing agent
        • Elementary: Gorrie-HB
        • Middle: Wilson-HB
        • High: Plant-HB

        Source: Stellar MLS. This data may not be complete. We recommend contacting the local school district to confirm school assignments for this home.

        A local agent can set up tours, give advice and negotiate with sellers.

        Browse local experts

        Similar homes