Rare opportunity in highly desirable Wappoo Heights, just across from The Crescent. Formosa Drive is known for its beautiful oak and azalea-lined approach, central location and generous lot sizes. Set on .41 acres, the existing elevated home features stucco and brick construction using remarkable oversized old-growth timbers reportedly salvaged from the demolition of a downtown Charleston hotel in the early 1900s. The home is ready for its next chapter and offers the opportunity to preserve and reimagine a distinctive piece of Charleston craftsmanship, or create an entirely custom residence on an exceptional site with a generous building envelope. Recent 2026 survey and elevation certificate available upon request.Beyond the lot and the home itself, the location is one of the property's strongest advantages. Wappoo Heights offers exceptional access to downtown Charleston, West Ashley, James Island and the surrounding waterways while still being tucked into an established residential neighborhood. Formosa Drive has its own stop-light at the intersection at Folly Road, making access in and out of the neighborhood easier and more convenient from either direction. For boaters, the location is especially compelling: from the property, you can trailer a boat to the Wappoo Cut boat ramp without having to travel Folly Road.
Active
$1,450,000
11 Formosa Dr, Charleston, SC 29407
4beds
2,527sqft
Single Family Residence
Built in 1928
0.41 Acres Lot
$1,372,400 Zestimate®
$574/sqft
$-- HOA
What's special
Stucco and brick constructionElevated homeGenerous lot sizesRemarkable oversized old-growth timbers
- 4 days
- 1,111
- 65
Likely to sell faster than
Zillow last checked:
Listing updated:
Listed by:
EXP Realty LLC
Source: CTMLS,MLS#: 26027444
Facts & features
Interior
Bedrooms & bathrooms
- Bedrooms: 4
- Bathrooms: 2
- Full bathrooms: 2
Rooms
- Room types: Bonus Room, Office, Dining Room, Sun Room, Utility Room, Bonus, Eat-In-Kitchen, Formal Living, Laundry, Mother-In-Law Suite, Pantry, Separate Dining, Study, Sun, Utility
Heating
- Natural Gas, Wall Unit(s)
Appliances
- Laundry: Laundry Room
Features
- Walk-In Closet(s), Eat-in Kitchen, Formal Living, In-Law Floorplan, Pantry
- Flooring: Ceramic Tile, Laminate, Wood
- Has fireplace: No
Interior area
- Total structure area: 2,527
- Total interior livable area: 2,527 sqft
Property
Parking
- Total spaces: 2
- Parking features: Off Street, Carport
- Carport spaces: 2
Features
- Levels: Two
- Stories: 2
- Has private pool: Yes
- Pool features: In Ground
Lot
- Size: 0.41 Acres
- Features: 0 - .5 Acre
Details
- Additional structures: Storage, Shed(s)
- Parcel number: 4211300048
Construction
Type & style
- Home type: SingleFamily
- Architectural style: Craftsman
- Property subtype: Single Family Residence
Materials
- Block, Brick, Stucco
- Foundation: Crawl Space, Raised
- Roof: Architectural,Metal
Condition
- New construction: No
- Year built: 1928
Utilities & green energy
- Sewer: Public Sewer
- Water: Public
Community & HOA
Community
- Subdivision: Wappoo Heights
Location
- Region: Charleston
Financial & listing details
- Price per square foot: $574/sqft
- Tax assessed value: $1,161,700
- Annual tax amount: $2,860
- Date on market: 10/2/2026
- Listing terms: Any
Estimated market value
$1,372,400
$1.30M - $1.44M
$4,238/mo
Price history
| Date | Event | Price |
|---|---|---|
| 10/2/2026 | Listed for sale | $1,450,000-2.7%$574/sqft |
Source:  CTMLS #26027444 Report a problem CTMLS #26027444 Report a problem | ||
| 5/11/2026 | Listing removed | $1,490,000$590/sqft |
Source: CTMLS #26006499 Report a problem | ||
| 4/10/2026 | Price change | $1,490,000-6.9%$590/sqft |
Source: CTMLS #26006499 Report a problem | ||
| 3/8/2026 | Listed for sale | $1,600,000$633/sqft |
Source: CTMLS #26006499 Report a problem | ||
Public tax history
| Year | Property taxes | Tax assessment |
|---|---|---|
| 2025 | $2,860 +13% | $24,490 +27% |
| 2024 | $2,530 +3.8% | $19,290 |
| 2023 | $2,439 +3.4% | $19,290 |
| 2022 | $2,359 -4.7% | $19,290 |
| 2021 | $2,474 -3.6% | $19,290 |
| 2020 | $2,566 | $19,290 +16.8% |
| 2019 | $2,566 | $16,520 -10.8% |
| 2017 | $2,566 +18.2% | $18,520 |
| 2016 | $2,171 +4.4% | $18,520 |
| 2015 | $2,080 -3.3% | $18,520 |
| 2014 | $2,150 | -- |
| 2011 | $2,150 +35.7% | -- |
| 2010 | $1,585 -1.6% | $14,000 |
| 2009 | $1,610 +8.1% | $14,000 |
| 2008 | $1,490 -39.6% | $14,000 |
| 2006 | $2,466 -0.8% | $14,000 |
| 2005 | $2,487 +4.7% | $14,000 +25.2% |
| 2004 | $2,375 +0.8% | $11,180 |
| 2003 | $2,356 +2.7% | $11,180 |
| 2002 | $2,294 +51.2% | $11,180 +62% |
| 2000 | $1,517 | $6,900 |
Find assessor info on the county website
Monthly payment
Est. payment
Payment breakdown
Explore the cost of this home by adjusting the details. Changes won't be saved.Climate risks
Neighborhood: Wappo Heights
Nearby schools
Schools provided by the listing agent
- Elementary: St. Andrews
- Middle: C E Williams
- High: West Ashley
Source: CTMLS. This data may not be complete. We recommend contacting the local school district to confirm school assignments for this home.
Similar homes
- $1,350,0004 bd3 ba2.4k sqft18 Stocker Dr, Charleston, SC 29407For Sale
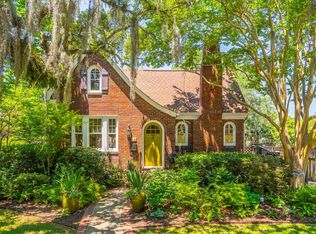
 MLS ID #26017914, Beau Mueller. CTMLS
 - $1,500,0005 bd5 ba3.5k sqft4 Oakdale Pl, Charleston, SC 29407For Sale
 MLS ID #26025724, Shawn Bergen. CTMLS
 - $1,250,0004 bd4 ba3.2k sqft33 Town Creek Dr, Charleston, SC 29407For Sale
 MLS ID #26026064, Sarah Savoye. CTMLS
 - $1,325,0004 bd3 ba3.1k sqft814 Stonefield Ave, Charleston, SC 29412For Sale
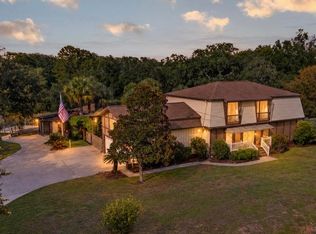 MLS ID #26027195, Jackie Hess. CTMLS
 - $1,600,0004 bd2 ba2.7k sqft324 Sumter St, Charleston, SC 29403For SaleMLS ID #26024995, Nat Wallen. CTMLS
- $1,595,0004 bd3 ba2.7k sqft81 Gordon St, Charleston, SC 29403For SaleMLS ID #26025912, Patty Riley. CTMLS
- $1,377,0006 bd4 ba1.9k sqft77 Smith St, Charleston, SC 29401For SaleMLS ID #26026756, John Fragola. CTMLS
- $781,0005 bd4 ba2.6k sqft601 Flint St, Charleston, SC 29412For SaleMLS ID #26027593, Thomas Shoupe. CTMLS
- $1,499,0005 bd3 ba2.3k sqft695 King St, Charleston, SC 29403For SaleMLS ID #26015937, Jay Satterfield. CTMLS
- $1,590,0004 bd2 ba2.9k sqft79 America St, Charleston, SC 29403For SaleMLS ID #26023284, Lawton Courtnall. CTMLS
- $1,025,0004 bd3 ba3.3k sqft36 Brisbane Dr, Charleston, SC 29407For SaleMLS ID #26025648, John Fitzpatrick. CTMLS
- $1,490,0004 bd2 ba1.9k sqft279 Hawthorne St, Mount Pleasant, SC 29464For SaleMLS ID #26019667, Jennie Hood Emerson. CTMLS
- $1,625,0004 bd3 ba2.4k sqft307 4th Ave, Mount Pleasant, SC 29464For SaleMLS ID #26027169, Lucia Lang. CTMLS
- $1,350,0003 bd3 ba1.7k sqft4 Carolina St, Charleston, SC 29403For SaleMLS ID #26025277, Chad Woods. CTMLS
- $1,150,0003 bd2 ba2.1k sqft2154 Saint James Dr, Charleston, SC 29412For SaleMLS ID #26016992, Carmilla Brown. CTMLS
- $1,699,0004 bd3 ba2.4k sqft664 Rutledge Ave, Charleston, SC 29403For SaleMLS ID #26025441, Matt Anderson. CTMLS
- $982,7503 bd3 ba2.1k sqft209 Cynthia Ln, Charleston, SC 29407For SaleMLS ID #26022952, Winnie Rodgers. CTMLS
- $999,0003 bd3 ba2.2k sqft221 Marsh Oaks Dr, Charleston, SC 29407For SaleMLS ID #26025442, Rachel Anspach. CTMLS
- $799,9004 bd3 ba2.1k sqft38 S Hampton Dr, Charleston, SC 29407For SaleMLS ID #26019141, Rob Bailey. CTMLS
- $1,100,0004 bd5 ba2.7k sqft440 Woodland Shores Rd, Charleston, SC 29412For SaleMLS ID #25030852, Jonathan Vroon. CTMLS
