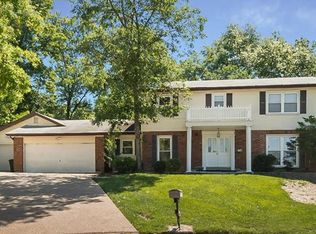
Located in a tranquil cul-de-sac, this charming home perfectly combines comfort and modern living with its open floor plan. This home is move-in ready with all municipal and county inspections completed. The heart of the home is its beautiful new kitchen, which comes equipped with brand-new, never-used appliances. This space is pristine, where every surface shines with potential. The main floor, new laundry appliances area thoughtful feature that makes daily life easier and more enjoyable. This home is ideal for family living, providing a safe space for children to play and a peaceful retreat after busy days. The 4 bedrooms offer ample space for family members or a home office, while the two newly remodeled well-appointed bathrooms ensure comfort and convenience for everyone. Brand new luxury vinyl plank flooring throughout the first floor of the home. Brand new electrical service with well-labeled breaker panel. Subdivision Amenities include, pool, tennis / basketball courts, & pond.
Closed
Street View
Zillow last checked:
Listing updated:
Bought with:
Barbara Koskolos, 2019006264
Worth Clark Realty
Source: MARIS,MLS#: 25025687 Originating MLS: Southern Gateway Association of REALTORS
Originating MLS: Southern Gateway Association of REALTORSPrice history
| Date | Event | Price |
|---|---|---|
| 7/11/2025 | Sold | -- |
Source:  MARIS #25025687 Report a problem MARIS #25025687 Report a problem | ||
| 5/6/2025 | Contingent | $449,900$225/sqft |
Source: MARIS #25025687 Report a problem | ||
| 5/2/2025 | Price change | $449,900-4.3%$225/sqft |
Source: MARIS #25025687 Report a problem | ||
| 4/24/2025 | Price change | $469,900-2.1%$235/sqft |
Source: MARIS #25025687 Report a problem | ||
| 2/22/2025 | Price change | $479,900-4%$240/sqft |
Source: MARIS #24075332 Report a problem | ||
| 1/2/2025 | Listed for sale | $499,900+51.5%$250/sqft |
Source: MARIS #24075332 Report a problem | ||
| 1/30/2024 | Sold | -- |
Source: MARIS #24000259 Report a problem | ||
| 1/26/2024 | Pending sale | $330,000$165/sqft |
Source: MARIS #24000259 Report a problem | ||
| 1/22/2024 | Contingent | $330,000$165/sqft |
Source: MARIS #24000259 Report a problem | ||
| 1/16/2024 | Price change | $330,000-2.9%$165/sqft |
Source: MARIS #24000259 Report a problem | ||
| 1/4/2024 | Listed for sale | $340,000$170/sqft |
Source: MARIS #24000259 Report a problem | ||
Get a cash offer in 3 minutes
Find out how much your home could sell for in as little as 3 minutes with a no-obligation cash offer.
Estimated market value
$486,900
