11 Fort Sumter South – A Serene Retreat in The Parke at Ocean Pines - Welcome to 11 Fort Sumter South, a delightful home nestled in The Parke at Ocean Pines, an award-winning 55+ community designed for those seeking both comfort and coastal charm. Ideally located within walking distance of the mail pavilion and clubhouse, this home offers a serene lifestyle with the added benefit of backing to a preserved wooded area, providing a tranquil backdrop for its inviting interiors. A covered entryway welcomes you inside, where gleaming hardwood floors, elegant crown molding, and soaring 9’+ ceilings accentuate the home’s warmth and sophistication. The open concept living and dining area is bathed in natural light, with picturesque woodland views that create an ideal setting for entertaining or simply relaxing. A pass-through from the dining area leads into the spacious eat-in kitchen, an entertainer’s delight featuring abundant counter space, ample cabinetry, a deep pantry, and a center island. A peninsula breakfast bar offers casual seating, while a flexible adjacent space—perfect as a family room, sitting area, or more—invites you to tailor it to your needs. The woodland views take center stage in the sunroom, where nature unfolds its beauty season after season, providing a peaceful retreat to start your day with morning coffee or unwind in the evening. The primary bedroom is a true sanctuary, complete with a tray ceiling, spacious walk-in closet with built-ins, and a spa-like ensuite bath. A second bedroom provides comfortable accommodations for guests, while a hall bath ensures convenience. A generous laundry room with cabinet storage, a utility sink, and interior access to the garage adds to the home’s thoughtful design. Beyond this charming residence, Ocean Pines offers an unparalleled coastal lifestyle with indoor and outdoor pools, scenic walking trails, a marina, boat ramps, a community center, playgrounds, sports courts, dog parks, and more. Whether you seek recreation or relaxation, this vibrant community presents endless opportunities to enjoy the best of coastal living. Don’t miss your chance to make this idyllic retreat your own!
Sold for $375,000
$375,000
11 Fort Sumter S, Ocean Pines, MD 21811
2beds
1,688sqft
Single Family Residence
Built in 2003
10,054 Square Feet Lot
$379,300 Zestimate®
$222/sqft
$2,289 Estimated rent
Home value
$379,300
$334,000 - $429,000
$2,289/mo
Zestimate® history
Owner options
List your home for rent
$2,289/mo
Rent Zestimate®
Find your next renter with Zillow Rental Manager. Plus, with online applications, you can quickly screen prospective tenants – for free.
$2,289/mo
Rent Zestimate®
Refinance and save
$5,695/mo
Est. payment
Refinancing to a lower rate could help reduce your monthly payments and save thousands over the life of the loan.
$5,695/mo
Est. payment
Explore your selling options
Work with a Zillow partner agent
Leverage their expertise and Zillow's premium Showcase listings to get your home seen by more buyers.
Get startedList with your own agent
Get your home in front of millions of buyers by listing it on Zillow.
Learn how to do itSell it yourself
Take full control of how buyers see your home on Zillow by listing For Sale by Owner (FSBO).
List your homeWhat's special
Scenic walking trailsIndoor and outdoor poolsElegant crown moldingFlexible adjacent spacePicturesque woodland viewsGleaming hardwood floorsBoat ramps
Zillow last checked:
Listing updated:
Listed by:
Kristen Gebhart 410-726-8995,
Northrop Realty
Bought with:
NON MEMBER, 0225194075
Non Subscribing Office
Source: Bright MLS,MLS#: MDWO2029652
Facts & features
Interior
Bedrooms & bathrooms
- Bedrooms: 2
- Bathrooms: 2
- Full bathrooms: 2
- Main level bathrooms: 2
- Main level bedrooms: 2
Rooms
- Room types: Living Room, Dining Room, Primary Bedroom, Bedroom 2, Kitchen, Family Room, Foyer, Sun/Florida Room, Laundry
Primary bedroom
- Features: Attached Bathroom, Flooring - HardWood, Built-in Features, Ceiling Fan(s), Walk-In Closet(s), Window Treatments
- Level: Main
- Area: 182 Square Feet
- Dimensions: 14 x 13
Bedroom 2
- Features: Flooring - HardWood
- Level: Main
- Area: 121 Square Feet
- Dimensions: 11 x 11
Dining room
- Features: Flooring - HardWood, Crown Molding
- Level: Main
- Area: 168 Square Feet
- Dimensions: 14 x 12
Family room
- Features: Flooring - Vinyl
- Level: Main
- Area: 156 Square Feet
- Dimensions: 13 x 12
Foyer
- Features: Flooring - HardWood
- Level: Main
- Area: 12 Square Feet
- Dimensions: 3 x 4
Kitchen
- Features: Breakfast Bar, Breakfast Nook, Breakfast Room, Crown Molding, Built-in Features, Double Sink, Flooring - Vinyl, Eat-in Kitchen, Kitchen - Electric Cooking, Kitchen Island, Pantry
- Level: Main
- Area: 221 Square Feet
- Dimensions: 17 x 13
Laundry
- Features: Flooring - Vinyl
- Level: Main
- Area: 99 Square Feet
- Dimensions: 11 x 9
Living room
- Features: Flooring - HardWood, Crown Molding
- Level: Main
- Area: 240 Square Feet
- Dimensions: 16 x 15
Other
- Features: Flooring - Vinyl
- Level: Main
- Area: 91 Square Feet
- Dimensions: 13 x 7
Heating
- Heat Pump, Forced Air, Electric
Cooling
- Central Air, Ceiling Fan(s), Electric
Appliances
- Included: Microwave, Dishwasher, Disposal, Dryer, Exhaust Fan, Freezer, Ice Maker, Oven/Range - Electric, Refrigerator, Washer, Water Dispenser, Water Heater, Electric Water Heater
- Laundry: Main Level, Laundry Room
Features
- Breakfast Area, Built-in Features, Ceiling Fan(s), Combination Dining/Living, Combination Kitchen/Dining, Crown Molding, Dining Area, Entry Level Bedroom, Floor Plan - Traditional, Eat-in Kitchen, Kitchen Island, Pantry, Primary Bath(s), Walk-In Closet(s), 9'+ Ceilings, Dry Wall, High Ceilings, Tray Ceiling(s)
- Flooring: Hardwood, Wood
- Doors: Atrium
- Windows: Double Pane Windows, Screens, Transom, Vinyl Clad, Window Treatments
- Has basement: No
- Has fireplace: No
Interior area
- Total structure area: 1,688
- Total interior livable area: 1,688 sqft
- Finished area above ground: 1,688
- Finished area below ground: 0
Property
Parking
- Total spaces: 1
- Parking features: Garage Faces Front, Garage Door Opener, Inside Entrance, Asphalt, Attached, Driveway
- Attached garage spaces: 1
- Has uncovered spaces: Yes
Accessibility
- Accessibility features: Grip-Accessible Features, Accessible Approach with Ramp
Features
- Levels: One
- Stories: 1
- Patio & porch: Porch, Roof
- Exterior features: Sidewalks, Sport Court, Street Lights, Tennis Court(s), Water Fountains
- Pool features: Community
- Has view: Yes
- View description: Garden, Creek/Stream, Trees/Woods
- Has water view: Yes
- Water view: Creek/Stream
Lot
- Size: 10,054 Square Feet
- Features: Backs to Trees, Cul-De-Sac, Front Yard, Landscaped
Details
- Additional structures: Above Grade, Below Grade
- Parcel number: 2403155234
- Zoning: R3-R5
- Special conditions: Standard
Construction
Type & style
- Home type: SingleFamily
- Architectural style: Coastal,Ranch/Rambler
- Property subtype: Single Family Residence
Materials
- Brick, Frame, Stick Built, Vinyl Siding
- Foundation: Block, Crawl Space
- Roof: Architectural Shingle,Hip,Shingle
Condition
- Excellent
- New construction: No
- Year built: 2003
Utilities & green energy
- Sewer: Public Sewer
- Water: Public
Community & HOA
Community
- Features: Pool
- Security: Main Entrance Lock, Smoke Detector(s)
- Senior community: Yes
- Subdivision: None Available
HOA
- Has HOA: Yes
- HOA fee: $3,275 annually
Location
- Region: Ocean Pines
Financial & listing details
- Price per square foot: $222/sqft
- Tax assessed value: $270,800
- Annual tax amount: $2,592
- Date on market: 3/24/2025
- Listing agreement: Exclusive Right To Sell
- Ownership: Fee Simple
Price history
| Date | Event | Price |
|---|---|---|
| 4/28/2025 | Sold | $375,000$222/sqft |
Source:  Bright MLS #MDWO2029652 Report a problem Bright MLS #MDWO2029652 Report a problem | ||
| 4/1/2025 | Pending sale | $375,000$222/sqft |
Source: Bright MLS #MDWO2029652 Report a problem | ||
| 3/24/2025 | Listed for sale | $375,000+61.5%$222/sqft |
Source: Bright MLS #MDWO2029652 Report a problem | ||
| 4/3/2003 | Sold | $232,229-86.5%$138/sqft |
Source: Public Record Report a problem | ||
| 4/24/2002 | Sold | $1,715,400$1,016/sqft |
Source: Public Record Report a problem | ||
Public tax history
| Year | Property taxes | Tax assessment |
|---|---|---|
| 2026 | $3,202 +12.1% | $345,400 +12.1% |
| 2025 | $2,856 +10.2% | $308,100 +13.8% |
| 2024 | $2,592 +3.5% | $270,800 +3.5% |
| 2023 | $2,504 +3.6% | $261,600 -3.4% |
| 2022 | $2,415 +3.8% | $270,800 +11.3% |
| 2021 | $2,327 +6.2% | $243,200 +6.2% |
| 2020 | $2,192 +6.6% | $229,067 -5.8% |
| 2019 | $2,057 +8.2% | $243,200 +21.1% |
| 2018 | $1,902 +1.2% | $200,800 +1.2% |
| 2017 | $1,879 +9.6% | $198,367 +1.2% |
| 2016 | $1,714 | $195,933 +1.3% |
| 2015 | $1,714 | $193,500 |
| 2014 | $1,714 | $193,500 |
| 2013 | -- | $193,500 -9.1% |
| 2012 | -- | $212,900 |
| 2011 | -- | $212,900 |
| 2010 | -- | $212,900 -26% |
| 2009 | -- | $287,680 +10% |
| 2008 | -- | $261,490 +11.1% |
| 2007 | -- | $235,300 +12.5% |
| 2006 | -- | $209,110 +4.2% |
| 2005 | -- | $200,712 +4.4% |
| 2004 | -- | $192,316 +4.6% |
| 2003 | -- | $183,920 +452.9% |
| 2002 | -- | $33,266 |
Find assessor info on the county website
Neighborhood: 21811
Nearby homes
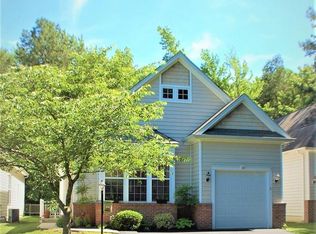
- $447,8003 bd3 ba2.1k sqft13 Fort Sumter S, Ocean Pines, MD 21811Off Market
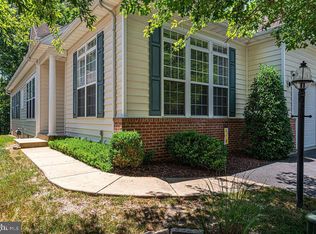
- $413,5003 bd2 ba1.8k sqft15 Fort Sumter S, Ocean Pines, MD 21811Off Market
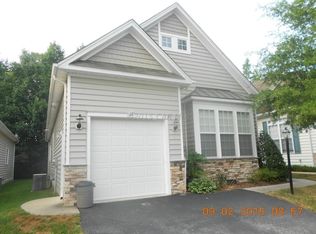
- $388,5002 bd2 ba1.7k sqft17 Fort Sumter S, Ocean Pines, MD 21811Off Market
- $415,700-- bd2 ba1.8k sqft19 Fort Sumter S, Ocean Pines, MD 21811Off Market
- $386,800-- bd2 ba1.7k sqft21 Fort Sumter S, Ocean Pines, MD 21811Off Market
- $388,500-- bd2 ba1.5k sqft23 Fort Sumter S, Ocean Pines, MD 21811Off Market
- $441,5003 bd3 ba2.1k sqft2 Alexandria Ct, Ocean Pines, MD 21811Off Market
- $477,300-- bd3 ba2.3k sqft8 Macafee Ct, Ocean Pines, MD 21811Off Market
Nearby schools
GreatSchools rating
- 8/10Showell Elementary SchoolGrades: PK-4Distance: 2.4 mi
- 10/10Stephen Decatur Middle SchoolGrades: 7-8Distance: 3.2 mi
- 7/10Stephen Decatur High SchoolGrades: 9-12Distance: 2.9 mi
Schools provided by the listing agent
- District: Worcester County Public Schools
Source: Bright MLS. This data may not be complete. We recommend contacting the local school district to confirm school assignments for this home.
Get a cash offer in 3 minutes
Find out how much your home could sell for in as little as 3 minutes with a no-obligation cash offer.
Estimated market value
$379,300
Get a cash offer in 3 minutes
Find out how much your home could sell for in as little as 3 minutes with a no-obligation cash offer.
Estimated market value
$379,300
- Maryland
- Worcester County
- Berlin
- 21811
- 11 Fort Sumter S
