Skip main navigation
Sold for $751,000
  • $751,000

    11 Fountayne Ct, Princeton, NJ 08540

    3beds
    2,156sqft
    Townhouse
    Built in 1995
    2,483 Square Feet Lot
    $778,900 Zestimate®
    $348/sqft
    $4,273 Estimated rent

    Home value

    $778,900

    $740,000 - $818,000

    $4,273/mo

    Zestimate® history
    Loading
    Loading...

    Owner options

    List your home for rent

    $4,273/mo

    Rent Zestimate®

    Find your next renter with Zillow Rental Manager. Plus, with online applications, you can quickly screen prospective tenants – for free.

    Learn more

    $4,273/mo

    Rent Zestimate®

    Refinance and save

    $5,485/mo

    Est. payment

    Refinancing to a lower rate could help reduce your monthly payments and save thousands over the life of the loan.

    See today's rates

    $5,485/mo

    Est. payment

    Explore your selling options

    Work with a Zillow partner agent

    Leverage their expertise and Zillow's premium Showcase listings to get your home seen by more buyers.

    Get started

    List with your own agent

    Get your home in front of millions of buyers by listing it on Zillow.

    Learn how to do it

    Sell it yourself

    Take full control of how buyers see your home on Zillow by listing For Sale by Owner (FSBO).

    List your home

    What's special

    Updated kitchenWalk-in closetGenerous pantryTwo additional well-sized bedroomsSpacious main levelExpansive primary suiteStainless steel appliances
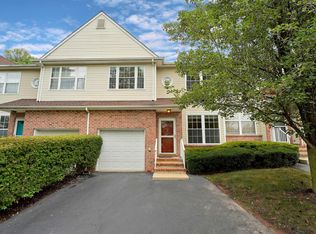
    Tucked away on a quiet cul-de-sac in desirable Princeton Greens, this beautifully maintained 3-bedroom, 2.5-bath townhouse offers the perfect blend of comfort, convenience, and location. With a Princeton mailing address in highly regarded West Windsor Township, this home combines easy living with exceptional access to everything the area has to offer. The spacious main level features laminate flooring throughout and a flexible open layout designed for both everyday living and entertaining. A wood-burning fireplace creates a warm focal point between the dining and family rooms, while the separate living room offers additional space for relaxing, working from home, or hosting guests. The updated kitchen is equipped with granite countertops, stainless steel appliances, a generous pantry, and breakfast bar seating. Upstairs, hardwood flooring extends throughout the second level, including the expansive primary suite featuring a walk-in closet and a beautifully updated en suite bath with a soaking tub, frameless glass shower, and dual-sink vanity. Two additional well-sized bedrooms and an updated full bath complete the second floor. Enjoy peaceful views and added privacy from the rear patio backing to trees. Princeton Greens residents enjoy close proximity to the community’s tennis courts, as well as convenient access to the Delaware & Raritan Canal path just moments away, perfect for walking, running, and biking. All of this is just minutes from Princeton University, Princeton Junction train station, major commuter routes, shopping, and dining. Rare opportunities like this do not come along often in Princeton Greens.

    Zillow last checked:

    Listing updated:

    Listed by:

    Jennifer Winn 917-584-4162,

    Redfin

    Bought with:

    Holly Tang, 0336388

    Tang Group Real Estate

    Source: Bright MLS,MLS#: NJME2077158MLS Logo

    Facts & features

    Interior

    Bedrooms & bathrooms
    • Bedrooms: 3
    • Bathrooms: 3
    • Full bathrooms: 2
    • 1/2 bathrooms: 1
    • Main level bathrooms: 1
    Primary bedroom
    • Level: Upper
    • Area: 330 Square Feet
    • Dimensions: 15 X 22
    Bedroom 1
    • Level: Upper
    • Area: 182 Square Feet
    • Dimensions: 13 X 14
    Bedroom 2
    • Level: Upper
    • Area: 154 Square Feet
    • Dimensions: 11 X 14
    Dining room
    • Level: Main
    • Area: 110 Square Feet
    • Dimensions: 10 X 11
    Family room
    • Features: Fireplace - Other
    • Level: Main
    • Area: 286 Square Feet
    • Dimensions: 13 X 22
    Kitchen
    • Features: Kitchen - Gas Cooking, Pantry
    • Level: Main
    • Area: 130 Square Feet
    • Dimensions: 10 X 13
    Laundry
    • Level: Upper
    • Area: 48 Square Feet
    • Dimensions: 6 X 8
    Living room
    • Level: Main
    • Area: 208 Square Feet
    • Dimensions: 13 X 16
    Heating
    • Forced Air, Natural Gas
    Cooling
    • Central Air, Natural Gas
    Appliances
    • Included: Oven/Range - Gas, Microwave, Dishwasher, Refrigerator, Stainless Steel Appliance(s), Washer, Dryer, Gas Water Heater
    • Laundry: Upper Level, Laundry Room
    Features
    • Primary Bath(s), Bathroom - Stall Shower, Breakfast Area, Pantry
    • Flooring: Wood, Laminate, Tile/Brick
    • Has basement: No
    • Number of fireplaces: 1
    Interior area
    • Total structure area: 2,156
    • Total interior livable area: 2,156 sqft
    • Finished area above ground: 2,156
    • Finished area below ground: 0

    Property

    Parking
    • Total spaces: 3
    • Parking features: Garage Faces Front, Attached, Driveway
    • Attached garage spaces: 1
    • Uncovered spaces: 2
    Accessibility
    • Accessibility features: None
    Features
    • Levels: Two
    • Stories: 2
    • Exterior features: Street Lights, Tennis Court(s), Play Area
    • Pool features: None
    Lot
    • Size: 2,483 sqft
    • Features: Cul-De-Sac
    Details
    • Additional structures: Above Grade, Below Grade
    • Parcel number: 130000700282 02
    • Zoning: R-3
    • Special conditions: Standard

    Construction

    Type & style
    • Home type: Townhouse
    • Architectural style: Colonial
    • Property subtype: Townhouse
    Materials
    • Vinyl Siding, Brick
    • Foundation: Concrete Perimeter
    • Roof: Pitched
    Condition
    • New construction: No
    • Year built: 1995

    Utilities & green energy

    • Electric: 100 Amp Service
    • Sewer: Public Sewer
    • Water: Public
    • Utilities for property: Cable Connected

    Community & neighborhood

    Location
    • Region: Princeton
    • Subdivision: Princeton Greens
    • Municipality: WEST WINDSOR TWP

    HOA & financial

    HOA
    • Has HOA: Yes
    • HOA fee: $200 monthly
    • Amenities included: Tennis Court(s), Tot Lots/Playground
    • Services included: Common Area Maintenance, Maintenance Grounds, Snow Removal

    Other

    Other facts
    • Listing agreement: Exclusive Right To Sell
    • Ownership: Fee Simple

    Price history

    DateEventPrice
    7/10/2026Sold$751,000-1.2%$348/sqft
    Source: Bright MLS #NJME2077158 Report a problem
    7/7/2026Pending sale$760,000$353/sqft
    Source: Bright MLS #NJME2077158 Report a problem
    5/30/2026Contingent$760,000$353/sqft
    Source: Bright MLS #NJME2077158 Report a problem
    5/22/2026Listed for sale$760,000+69.3%$353/sqft
    Source: Bright MLS #NJME2077158 Report a problem
    6/17/2013Sold$449,000$208/sqft
    Source: Public Record Report a problem
    3/22/2013Listed for sale$449,000+2.9%$208/sqft
    Source: Weichert Realtors #6188000 Report a problem
    6/2/2006Sold$436,500+170.1%$202/sqft
    Source: Public Record Report a problem
    1/17/1995Sold$161,625$75/sqft
    Source: Public Record Report a problem

    Public tax history

    YearProperty taxesTax assessment
    2025$12,107 $395,000
    2024$12,107 +6.4%$395,000
    2023$11,376 +0.8%$395,000
    2022$11,281 +1.9%$395,000
    2021$11,076 +1.2%$395,000
    2020$10,949 +0.9%$395,000
    2019$10,847 +2.1%$395,000
    2018$10,622 +2.2%$395,000
    2017$10,392 +2.4%$395,000
    2016$10,152 +3.6%$395,000
    2015$9,794 +2.1%$395,000 +2.4%
    2014$9,590 +1.1%$385,600
    2013$9,490 +2.5%$385,600
    2012$9,258 +4.9%$385,600
    2011$8,826 -0.6%$385,600
    2010$8,883 +4.2%$385,600 -4.9%
    2009$8,526 -0.3%$405,600
    2008$8,549 +4.2%$405,600 -5.6%
    2007$8,205 $429,600 +188.9%
    2006-- $148,700
    2005-- $148,700
    2004$6,112 $148,700
    2003-- $148,700
    2002-- $148,700
    2001-- $148,700

    Find assessor info on the county website

    Neighborhood: 08540

    Nearby schools

    GreatSchools rating
    Schools provided by the listing agent
    • District: West Windsor-plainsboro Regional

    Source: Bright MLS. This data may not be complete. We recommend contacting the local school district to confirm school assignments for this home.

    Get a cash offer in 3 minutes
    Find out how much your home could sell for in as little as 3 minutes with a no-obligation cash offer.
    Estimated market value
    $778,900
    Get a cash offer in 3 minutes
    Find out how much your home could sell for in as little as 3 minutes with a no-obligation cash offer.
    Estimated market value
    $778,900