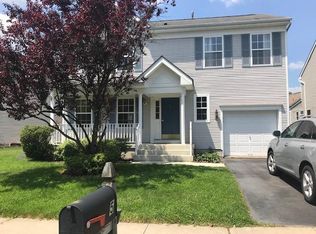
This beautiful contemporary, two-story home shows pride of ownership and is move in ready and waiting for you. Originally the model home for Liberty Green this home may have some additional amenities or features that other Liberty Green homes do not have. Greeted by the foyer the first floor has your living room and dining room, Eat-in kitchen with Bay window, featuring Cherry cabinets and stainless steel Bosch appliances. A bright and airy family room with cathedral ceiling leads to the wonderful new free standing deck and pergola perfect for outdoor entertaining or just relaxing. A laundry room and powder room complete the first floor. The second floor features 4 bedrooms and 2 full bathrooms. The Master bedroom boast two walk in closets as well as a Master bathroom ensuite with jetted tub and walk in shower. Three additional bedrooms and main hall bathroom complete this floor. Access to the attic perfect for additional storage can be reached via the pull-down stairs located in the hallway and includes a whole house fan. A view of the family room below can be seen from the overlook also in the hall. The lower level features a full finished recreation room. Three zone central heating and air conditioning provide comfort. Recess lighting throughout, whole house intercom system a finished two car garage with newly paved driveway, new roof and front walkway complete this home. Liberty Green community amenities include in-ground pool, baby pool, tennis and basketball courts, Club House, trails and several playgrounds. Additionally, there is shuttle bus service which picks up at the front of Liberty Green and brings you to either Princeton Junction or Hamilton Train Stations. Close to downtown Princeton and restaurants, parks, trains, shopping and many local attractions makes this Lawrence Township location ideal.
Sold for $816,000
$816,000
11 Fountayne Ln, Lawrence Township, NJ 08648
4beds
2,355sqft
Single Family Residence
Built in 2000
5,497 Square Feet Lot
$818,800 Zestimate®
$346/sqft
$4,148 Estimated rent
Home value
$818,800
$729,000 - $917,000
$4,148/mo
Zestimate® history
Owner options
List your home for rent
$4,148/mo
Rent Zestimate®
Find your next renter with Zillow Rental Manager. Plus, with online applications, you can quickly screen prospective tenants – for free.
$4,148/mo
Rent Zestimate®
Refinance and save
$5,908/mo
Est. payment
Refinancing to a lower rate could help reduce your monthly payments and save thousands over the life of the loan.
$5,908/mo
Est. payment
Explore your selling options
Work with a Zillow partner agent
Leverage their expertise and Zillow's premium Showcase listings to get your home seen by more buyers.
Get startedList with your own agent
Get your home in front of millions of buyers by listing it on Zillow.
Learn how to do itSell it yourself
Take full control of how buyers see your home on Zillow by listing For Sale by Owner (FSBO).
List your homeWhat's special
Eat-in kitchenCathedral ceilingNewly paved drivewayBay windowWalk in closetsMaster bathroom ensuiteWhole house intercom system
Zillow last checked:
Listing updated:
Listed by:
Cheryl Cook 908-468-8547,
EXP Realty, LLC
Bought with:
Syed Wasti, NJ-8734405
Coldwell Banker Residential Brokerage-Princeton Jct
Source: Bright MLS,MLS#: NJME2062008
Facts & features
Interior
Bedrooms & bathrooms
- Bedrooms: 4
- Bathrooms: 3
- Full bathrooms: 2
- 1/2 bathrooms: 1
- Main level bathrooms: 1
Rooms
- Room types: Living Room, Dining Room, Kitchen, Family Room, Foyer, Laundry, Recreation Room, Storage Room
Dining room
- Level: Main
Family room
- Level: Main
Foyer
- Level: Main
Kitchen
- Level: Main
Laundry
- Level: Main
Living room
- Level: Main
Recreation room
- Level: Lower
Storage room
- Level: Lower
Heating
- Forced Air, Natural Gas
Cooling
- Central Air, Natural Gas
Appliances
- Included: Dishwasher, Dryer, Intercom, Microwave, Oven/Range - Gas, Refrigerator, Stainless Steel Appliance(s), Washer, Gas Water Heater
- Laundry: Main Level, Laundry Room
Features
- Attic/House Fan, Bathroom - Stall Shower, Bathroom - Tub Shower, Central Vacuum, Family Room Off Kitchen, Walk-In Closet(s), Attic, Recessed Lighting
- Flooring: Wood, Carpet
- Windows: Window Treatments
- Basement: Full
- Number of fireplaces: 1
- Fireplace features: Electric
Interior area
- Total structure area: 2,355
- Total interior livable area: 2,355 sqft
- Finished area above ground: 2,355
- Finished area below ground: 0
Property
Parking
- Total spaces: 4
- Parking features: Garage Faces Front, Oversized, Driveway, Attached
- Attached garage spaces: 2
- Uncovered spaces: 2
Accessibility
- Accessibility features: None
Features
- Levels: Two
- Stories: 2
- Pool features: Community
- Spa features: Bath
Lot
- Size: 5,497 Square Feet
Details
- Additional structures: Above Grade, Below Grade
- Parcel number: 0704201 0300005
- Zoning: MX
- Special conditions: Standard
Construction
Type & style
- Home type: SingleFamily
- Architectural style: Contemporary,Colonial
- Property subtype: Single Family Residence
Materials
- Vinyl Siding
- Foundation: Block
- Roof: Asphalt
Condition
- New construction: No
- Year built: 2000
Utilities & green energy
- Sewer: No Septic System
- Water: Public
Community & HOA
Community
- Subdivision: Liberty Green
HOA
- Has HOA: Yes
- Amenities included: Basketball Court, Pool, Tennis Court(s), Clubhouse
- HOA fee: $100 monthly
- HOA name: MEM PROPERTY MGMT CROP
Location
- Region: Lawrence Township
- Municipality: LAWRENCE TWP
Financial & listing details
- Price per square foot: $346/sqft
- Tax assessed value: $404,600
- Annual tax amount: $12,534
- Date on market: 7/8/2025
- Listing agreement: Exclusive Agency
- Ownership: Fee Simple
Price history
| Date | Event | Price |
|---|---|---|
| 8/22/2025 | Sold | $816,000-2.3%$346/sqft |
Source:  Bright MLS #NJME2062008 Report a problem Bright MLS #NJME2062008 Report a problem | ||
| 7/19/2025 | Pending sale | $835,000$355/sqft |
Source: Bright MLS #NJME2062008 Report a problem | ||
| 7/8/2025 | Listed for sale | $835,000+122.7%$355/sqft |
Source: Bright MLS #NJME2062008 Report a problem | ||
| 2/1/2001 | Sold | $375,000$159/sqft |
Source: Public Record Report a problem | ||
Public tax history
| Year | Property taxes | Tax assessment |
|---|---|---|
| 2025 | $12,535 | $404,600 |
| 2024 | $12,535 +6.1% | $404,600 |
| 2023 | $11,811 +1.3% | $404,600 |
| 2022 | $11,657 +1.4% | $404,600 |
| 2021 | $11,491 +1.3% | $404,600 |
| 2020 | $11,342 +2.4% | $404,600 |
| 2019 | $11,079 +0.5% | $404,600 |
| 2018 | $11,026 +1.5% | $404,600 |
| 2017 | $10,860 +2.9% | $404,600 |
| 2016 | $10,553 +2% | $404,600 |
| 2015 | $10,351 +10.5% | $404,600 |
| 2014 | $9,366 +4.3% | $404,600 +96.8% |
| 2013 | $8,979 | $205,600 |
Find assessor info on the county website
Neighborhood: 08648
Nearby homes
- $702,4004 bd2 ba2.2k sqft9 Fountayne Ln, Lawrence Township, NJ 08648Off Market

- $804,0004 bd3 ba2.7k sqft15 Fountayne Ln, Lawrence Township, NJ 08648Off Market
- $650,6004 bd2 ba1.8k sqft5 Fountayne Ln, Lawrence Township, NJ 08648Off Market
- $205,400-- bd-- ba1.2k sqft331 Fountayne Ln, Lawrence Township, NJ 08648Off Market
- $664,6003 bd3 ba1.9k sqft329 Fountayne Ln, Lawrence Township, NJ 08648Off Market
- $269,400-- bd-- ba1.2k sqft335 Fountayne Ln, Lawrence Township, NJ 08648Off Market
- $790,200-- bd-- ba2.7k sqft17 Fountayne Ln, Lawrence Township, NJ 08648Off Market
- $524,300-- bd2 ba1 sqft327 Fountayne Ln, Lawrence Township, NJ 08648Off Market
Nearby schools
GreatSchools rating
- 5/10Lawrence Intermediate SchoolGrades: 4-6Distance: 3.1 mi
- 8/10Lawrence Middle SchoolGrades: 7-8Distance: 2.9 mi
- 7/10Lawrence High SchoolGrades: PK,9-12Distance: 2.8 mi
Schools provided by the listing agent
- High: Lawrence
- District: Lawrence Township
Source: Bright MLS. This data may not be complete. We recommend contacting the local school district to confirm school assignments for this home.
Get a cash offer in 3 minutes
Find out how much your home could sell for in as little as 3 minutes with a no-obligation cash offer.
Estimated market value
$818,800
Get a cash offer in 3 minutes
Find out how much your home could sell for in as little as 3 minutes with a no-obligation cash offer.
Estimated market value
$818,800
- New Jersey
- Mercer County
- Lawrence Township
- 08648
- 11 Fountayne Ln
Nearby cities
Nearby neighborhoods
Nearby zip codes
Other Lawrence Township Topics
- Apartments for Rent in 08648
- Houses for Sale in 08648
- Houses for Rent in 08648
- 08648 Real Estate
- Lawrence Township Condos
- Houses for Sale in Lawrence Township
- Newest Listings in Lawrence Township
- Lawrence Township Home Values
- Lawrence Township Real Estate Agents
- Lawrence Township Refinance
- Lawrence Township Mortgage Rates
