Skip main navigation
Off market
Street View
  • $1,048,900

    11 Fox Brook Ln, Thornton, PA 19373

    4beds
    4baths
    3,556sqft
    Detached
    Built in 1994
    0.33 Acres Lot
    $1,048,900 Zestimate®
    $295/sqft
    $5,028 Estimated rent

    Home value

    $1,048,900

    $986,000 - $1.11M

    $5,028/mo

    Zestimate® history
    Loading
    Loading...

    Owner options

    List your home for rent

    $5,028/mo

    Rent Zestimate®

    Find your next renter with Zillow Rental Manager. Plus, with online applications, you can quickly screen prospective tenants – for free.

    Learn more

    $5,028/mo

    Rent Zestimate®

    Refinance and save

    $7,093/mo

    Est. payment

    Refinancing to a lower rate could help reduce your monthly payments and save thousands over the life of the loan.

    See today's rates

    $7,093/mo

    Est. payment

    Explore your selling options

    Work with a Zillow partner agent

    Leverage their expertise and Zillow's premium Showcase listings to get your home seen by more buyers.

    Get started

    List with your own agent

    Get your home in front of millions of buyers by listing it on Zillow.

    Learn how to do it

    Sell it yourself

    Take full control of how buyers see your home on Zillow by listing For Sale by Owner (FSBO).

    List your home

    What's special

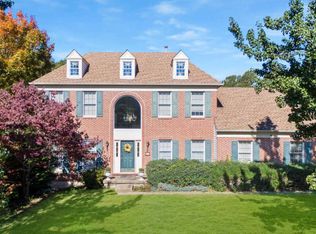
    The Old Adage, never judge a book by its cover also applies to this HOME! This home has both the cover and the contents, residing in one of the most desirable locations in the area ~ Delaware County within the West Chester School District. Chapter I ~ ~Location~ ~ Home sits on a beautiful landscaped lot backing up to open space, highlighted by the 2 tier deck leading to a very spacious patio where you can even relax in the multi person hot tub. Home is very close to some wonderful shopping centers including Whole Foods, Wegmans, ML Health Complex along with easy access to major highways and only 25 mins to the PHL airport. Chapter II ~ ~First Floor~ ~ The entire first floor provides for spacious living with its formal dining and living rooms (Dining Room set and Piano are available for purchase). If it~s just some gathering time, then relax in the family room to watch TV while being warmed by the natural gas fireplace. The kitchen has been expanded to include a larger gourmet island, additional cabinetry, along with a Florida room for those little sit down meals where you can overlook the backyard. A more casual eating area is provided by half-wall where you can enjoy the family room or still be involved with the kitchen activities. Down the hall from the kitchen is the oversized office providing that needed privacy and also allowing you to stare out the window while staying focused on the task at hand. Finishing off the first floor across from the garage entrance is the conveniently located mud room/laundry room. Chapter III ~ ~Second Floor~ ~ The large master bedroom with is tray ceiling is the perfect setting for creating your oasis. The master bath is larger than most with it oversize jetted soaking tub, 2 separate vanities, shower stall and closed in toilet area. Finishing off this suite is a bonus room that can accommodate just about anything you desire.The second floor provides the perfect living space with 3 ample size bedrooms with large closets including custom closet inserts. These 3 rooms share a large updated hall bath. The Master suite is located on the other side of the house with it~s double door entrance. Chapter IV ~ ~Lower Level~ ~ All good books always have that perfect ending and this home won~t disappoint. The finished lower level has several rooms that include a game room, family room with gas fireplace, an exercise room, eating area, and a large full bath. The outside entrance with double doors to the large stamped concrete patio and hot tub serve to complete lower level area. This space has endless potential from a getaway suite to a possible in-law suite. Talk about a grand slam! So there you have it, the ~cliff notes~ version, but if you want to read the entire story, please schedule a showing before this book is gone. 2020-02-13

    This property is off market, which means it's not currently listed for sale or rent on Zillow. This may be different from what's available on other websites or public sources.

    Facts & features

    Interior

    Bedrooms & bathrooms
    • Bedrooms: 4
    • Bathrooms: 4
    Heating
    • Forced air, Gas
    Cooling
    • Central
    Appliances
    • Included: Dishwasher, Dryer, Freezer, Garbage disposal, Microwave, Range / Oven, Refrigerator, Washer
    Features
    • Kitchen Island, Pantry, Walk-In Closet(s), Dining Area, Crown Molding, Open Floorplan, Formal/Separate Dining Room, Master Bath(s), Breakfast Area, Family Room Off Kitchen, Chair Railings, Combination Kitchen/Dining, Curved Staircase, WhirlPool/HotTub, Store/Office, Stall Shower
    • Flooring: Hardwood
    • Windows: Window Treatments
    • Basement: Y
    • Has fireplace: Yes
    Interior area
    • Total interior livable area: 3,556 sqft
    • Finished area below ground: 1100

    Property

    Parking
    • Total spaces: 2
    • Parking features: Garage - Attached
    Accessibility
    • Accessibility features: 2+ Access Exits, 32"+ wide Doors, 36"+ wide Halls
    Features
    • Exterior features: Vinyl, Brick
    Lot
    • Size: 0.33 Acres
    Details
    • Parcel number: 44000010161
    • Special conditions: Standard

    Construction

    Type & style
    • Home type: SingleFamily
    • Architectural style: Conventional
    • Property subtype: Detached
    Condition
    • Year built: 1994

    Community & neighborhood

    Location
    • Region: Thornton

    HOA & financial

    HOA
    • Has HOA: Yes
    • HOA fee: $33 monthly

    Other

    Other facts
    • Heating: Forced Air
    • Appliances: Dishwasher, Refrigerator, Disposal, Built-in Microwave, Dryer - Gas, Built-In Range, Oven/Range - Gas, Cooktop - Down Draft, Dryer - Front Loading, Washer - Front Loading, Extra Refrigerator/Freezer
    • AssociationYN: true
    • FireplaceYN: true
    • GarageYN: true
    • AttachedGarageYN: true
    • HeatingYN: true
    • CoolingYN: true
    • StructureType: Detached
    • ConstructionMaterials: Vinyl Siding, Brick
    • StoriesTotal: 2
    • ArchitecturalStyle: Colonial
    • InteriorFeatures: Kitchen Island, Pantry, Walk-In Closet(s), Dining Area, Crown Molding, Open Floorplan, Formal/Separate Dining Room, Master Bath(s), Breakfast Area, Family Room Off Kitchen, Chair Railings, Combination Kitchen/Dining, Curved Staircase, WhirlPool/HotTub, Store/Office, Stall Shower
    • SpecialListingConditions: Standard
    • ParkingFeatures: Driveway, Attached Garage, Garage Door Opener, Asphalt, Garage Faces Side, Inside Entrance
    • CoveredSpaces: 4
    • Cooling: Central Air
    • WindowFeatures: Window Treatments
    • BelowGradeFinishedArea: 1100
    • PropertySubType: Detached
    • AccessibilityFeatures: 2+ Access Exits, 32"+ wide Doors, 36"+ wide Halls
    • Flooring: Wood Floors
    • Basement: Y
    • MlsStatus: Active

    Price history

    DateEventPrice
    2/25/2020Sold$660,000+55.3%$186/sqft
    Source: Public Record Report a problem
    7/30/2002Sold$425,000+26.7%$120/sqft
    Source: Public Record Report a problem
    11/7/1994Sold$335,433$94/sqft
    Source: Public Record Report a problem

    Public tax history

    YearProperty taxesTax assessment
    2025$8,686 +5.5%$628,700
    2024$8,231 +1.2%$628,700
    2023$8,131 +3.3%$628,700
    2022$7,868 $628,700
    2021$7,868 +331%$628,700 +88.1%
    2020$1,826 -74.6%$334,310
    2019$7,200 +3.5%$334,310
    2018$6,958 +279.2%$334,310
    2017$1,835 -2%$334,310
    2016$1,872 $334,310
    2015$1,872 $334,310
    2014$1,872 +4.8%$334,310
    2013$1,786 +0.8%$334,310
    2012$1,772 +2.3%$334,310
    2011$1,732 +2%$334,310
    2010$1,697 +11.5%$334,310
    2009$1,522 $334,310 +3.8%
    2008$1,522 +8.3%$322,150
    2007$1,405 $322,150
    2006$1,405 -2%$322,150
    2005$1,434 $322,150
    2004$1,434 +8.5%$322,150
    2003$1,321 +7.9%$322,150
    2002$1,224 $322,150
    2000$1,224 $322,150

    Find assessor info on the county website

    Neighborhood: 19373

    Nearby schools

    GreatSchools rating
    Schools provided by the listing agent
    • District: WEST CHESTER AREA

    Source: The MLS. This data may not be complete. We recommend contacting the local school district to confirm school assignments for this home.

    Get a cash offer in 3 minutes
    Find out how much your home could sell for in as little as 3 minutes with a no-obligation cash offer.
    Estimated market value
    $1,048,900
    Get a cash offer in 3 minutes
    Find out how much your home could sell for in as little as 3 minutes with a no-obligation cash offer.
    Estimated market value
    $1,048,900