Extraordinary one-of-a-kind custom built Victorian-style residence seamlessly blends classic architectural details with modern amenities, creating the perfect sanctuary for those who appreciate both old world charm and modern-day convenience. Designed for entertaining with 4,000 sf. on 2.88 magnificent acres, lovely in-ground pool and a wonderful pool house in prestigious Fox Hill Estates. The wrap-around porch is perfect for morning coffee or evening relaxation. Wonderful craftsmanship and a unique floor plan make this home very special with potential for and in-law/teen suite. The living room features a custom fireplace, the impressive formal dining room with Strauss crystal chandelier and the custom kitchen with Viking, Sub-Zero & Bosch appliances, natural cherry cabinets, granite counters & Travertine floors are spacious and sophisticated. The family room has toasty gas stove & French doors that lead to a covered porch and path to a wonderful fenced in-ground salt-water pool. Paver patio & walkways, mature perennial gardens, koi pond, pool house with half-bath, 3 car attached and 2 car detached garages, top-quality construction, 10' ceilings, hardwood floors, stained glass, decorative moldings, stained trim, 6'' exterior walls, 3-zone HVAC, full basement, walk up attic and much more! New pool liner and pump. This is not an ordinary cookie-cutter home! Superb location, endless character and amazing value for the savvy buyer!
Sold for $1,076,000
$1,076,000
11 Fox Hill Drive, Perrineville, NJ 08535
5beds
3,904sqft
Single Family Residence
Built in 1989
2.88 Acres Lot
$1,176,200 Zestimate®
$276/sqft
$6,408 Estimated rent
Home value
$1,176,200
$1.07M - $1.29M
$6,408/mo
Zestimate® history
Owner options
List your home for rent
$6,408/mo
Rent Zestimate®
Find your next renter with Zillow Rental Manager. Plus, with online applications, you can quickly screen prospective tenants – for free.
$6,408/mo
Rent Zestimate®
Refinance and save
$7,234/mo
Est. payment
Refinancing to a lower rate could help reduce your monthly payments and save thousands over the life of the loan.
$7,234/mo
Est. payment
Explore your selling options
Work with a Zillow partner agent
Leverage their expertise and Zillow's premium Showcase listings to get your home seen by more buyers.
Get startedList with your own agent
Get your home in front of millions of buyers by listing it on Zillow.
Learn how to do itSell it yourself
Take full control of how buyers see your home on Zillow by listing For Sale by Owner (FSBO).
List your homeWhat's special
Zillow last checked:
Listing updated:
Listed by:
Robert Weinfeld 908-334-0287,
Coldwell Banker Realty
Bought with:
Sean Bremer, 1649856
Coldwell Banker Realty
Source: MoreMLS,MLS#: 22418668
Facts & features
Interior
Bedrooms & bathrooms
- Bedrooms: 5
- Bathrooms: 4
- Full bathrooms: 3
- 1/2 bathrooms: 1
Heating
- Natural Gas, Forced Air, 3+ Zoned Heat
Cooling
- Central Air, 3+ Zoned AC
Features
- Balcony, Ceilings - 9Ft+ 1st Flr, Dec Molding, Recessed Lighting
- Flooring: Ceramic Tile, Marble, Tile, Wood
- Windows: Thermal Window
- Basement: Ceilings - High,Full,Partially Finished,Walk-Out Access
- Number of fireplaces: 2
Interior area
- Total structure area: 3,904
- Total interior livable area: 3,904 sqft
Property
Parking
- Total spaces: 3
- Parking features: Paved, Asphalt, Driveway
- Attached garage spaces: 3
- Has uncovered spaces: Yes
Features
- Stories: 2
- Exterior features: Balcony, Basketball Court, Glass Blocks, Storage, Swimming, Lighting
- Has private pool: Yes
- Pool features: Fenced, In Ground, Pool House, Salt Water, Vinyl
- Fencing: Fenced Area
Lot
- Size: 2.88 Acres
- Features: Back to Woods, Dead End Street, Oversized
Details
- Parcel number: 33000310100013
- Zoning description: Residential
Construction
Type & style
- Home type: SingleFamily
- Architectural style: Victorian
- Property subtype: Single Family Residence
Materials
- Cedar
Condition
- New construction: No
- Year built: 1989
Utilities & green energy
- Water: Well
Community & HOA
Community
- Security: Security System
- Subdivision: Fox Hill Est
HOA
- Has HOA: No
Location
- Region: Perrineville
Financial & listing details
- Price per square foot: $276/sqft
- Tax assessed value: $627,200
- Annual tax amount: $15,586
- Date on market: 7/2/2024
- Inclusions: Outdoor Lighting, AC Units, Wall Oven, Wood Stove, Window Treatments, Water Softener, Timer Thermostat, Blinds/Shades, Ceiling Fan(s), Counter Top Range, Dishwasher, Central Vacuum, Light Fixtures, Microwave, Stove, Refrigerator, Screens, Garage Door Opener, Gas Grill, Gas Cooking
- Exclusions: Washer, Dryer, garage refrigerator and hot tub
Price history
| Date | Event | Price |
|---|---|---|
| 1/31/2025 | Sold | $1,076,000$276/sqft |
Source: Public Record Report a problem | ||
| 10/4/2024 | Sold | $1,076,000-1.3%$276/sqft |
Source:  MoreMLS #22418668 Report a problem MoreMLS #22418668 Report a problem | ||
| 8/28/2024 | Pending sale | $1,089,900$279/sqft |
Source: MoreMLS #22418668 Report a problem | ||
| 7/2/2024 | Listed for sale | $1,089,900-0.9%$279/sqft |
Source: MoreMLS #22418668 Report a problem | ||
| 6/24/2024 | Listing removed | -- |
Source: MoreMLS #22411716 Report a problem | ||
| 6/12/2024 | Listed for sale | $1,099,900$282/sqft |
Source: MoreMLS #22411716 Report a problem | ||
| 5/31/2024 | Pending sale | $1,099,900$282/sqft |
Source: MoreMLS #22411716 Report a problem | ||
| 5/13/2024 | Price change | $1,099,900-6.4%$282/sqft |
Source: MoreMLS #22411716 Report a problem | ||
| 5/4/2024 | Listed for sale | $1,175,000-43.4%$301/sqft |
Source: MoreMLS #22411716 Report a problem | ||
| 8/30/2013 | Listing removed | $2,075,000$532/sqft |
Source: Towne Realty Group #3020392 Report a problem | ||
| 7/30/2013 | Listed for sale | $2,075,000$532/sqft |
Source: Towne Realty Group #3020392 Report a problem | ||
| 6/17/2013 | Listing removed | $2,075,000$532/sqft |
Source: Towne Realty Group #3020392 Report a problem | ||
| 6/1/2013 | Pending sale | $2,075,000$532/sqft |
Source: Towne Realty Group #3020392 Report a problem | ||
| 5/21/2013 | Price change | $2,075,000-4.6%$532/sqft |
Source: Towne Realty Group #3020392 Report a problem | ||
| 5/3/2013 | Price change | $2,175,000-5.4%$557/sqft |
Source: Towne Realty Group #3020392 Report a problem | ||
| 4/13/2013 | Listed for sale | $2,300,000$589/sqft |
Source: Towne Realty Group #3020392 Report a problem | ||
Public tax history
| Year | Property taxes | Tax assessment |
|---|---|---|
| 2025 | $15,090 +6.3% | $666,800 +6.3% |
| 2024 | $14,194 -8.9% | $627,200 |
| 2023 | $15,586 +2.9% | $627,200 |
| 2022 | $15,153 +0.1% | $627,200 |
| 2021 | $15,141 +3.1% | $627,200 |
| 2020 | $14,689 +2.5% | $627,200 |
| 2019 | $14,325 | $627,200 |
| 2018 | $14,325 +1.2% | $627,200 |
| 2017 | $14,156 +1.1% | $627,200 |
| 2016 | $14,004 +0.5% | $627,200 +6.3% |
| 2015 | $13,928 +0.4% | $589,900 +10.2% |
| 2014 | $13,869 +0.2% | $535,500 |
| 2013 | $13,848 | $535,500 |
Find assessor info on the county website
Neighborhood: 08535
Nearby homes
- $1,450,0005 bd5 ba4.4k sqft13 Fox Hill Dr, Millstone Township, NJ 08535For Sale
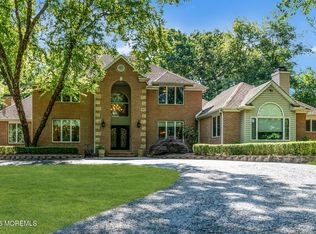
- $1,047,2004 bd3 ba3.2k sqft9 Fox Hill Dr, Perrineville, NJ 08535Off Market
- $1,253,0005 bd1 ba6.7k sqft15 Fox Hill Dr, Millstone Township, NJ 08535Off Market

- $1,135,7004 bd4 ba3.9k sqft1 Evergreen Ct, Perrineville, NJ 08535Off Market
- $1,328,3006 bd7 ba6.2k sqft7 Fox Hill Dr, Perrineville, NJ 08535Off Market
- $1,162,3005 bd5 ba-- sqft1 Elm Ct, Perrineville, NJ 08535Off Market
- $1,014,500-- bd-- ba-- sqft1 Elm Ct, Perrineville, NJ 08535Off Market
- $938,3004 bd3 ba2.8k sqft2 Evergreen Ct, Perrineville, NJ 08535Off Market
Nearby schools
GreatSchools rating
- 8/10Millstone Twp Elementary SchoolGrades: 3-5Distance: 1.5 mi
- 5/10Millstone Twp Middle SchoolGrades: 6-8Distance: 3.4 mi
- NAMillstone Twp Primary SchoolGrades: PK-2Distance: 1.8 mi
Schools provided by the listing agent
- Elementary: Millstone
- Middle: Millstone
Source: MoreMLS. This data may not be complete. We recommend contacting the local school district to confirm school assignments for this home.
Get a cash offer in 3 minutes
Find out how much your home could sell for in as little as 3 minutes with a no-obligation cash offer.
Estimated market value
$1,176,200
Get a cash offer in 3 minutes
Find out how much your home could sell for in as little as 3 minutes with a no-obligation cash offer.
Estimated market value
$1,176,200
- New Jersey
- Monmouth County
- Millstone Township
- 08535
- 11 Fox Hill Drive
Nearby cities
Nearby zip codes
Other Millstone Township Topics
- Apartments for Rent in 08535
- Houses for Sale in 08535
- Houses for Rent in 08535
- 08535 Real Estate
- Millstone Township Condos
- Houses for Sale in Millstone Township
- Newest Listings in Millstone Township
- Millstone Township Home Values
- Millstone Township Real Estate Agents
- Millstone Township Refinance
- Millstone Township Mortgage Rates
