Skip main navigation
Off market
Street View
  • $486,100

    11 Fox Hunt Cir, Granby, CT 06035

    2beds
    1,743sqft
    SingleFamily
    Built in 2004
    -- sqft lot
    $486,100 Zestimate®
    $279/sqft
    $2,768 Estimated rent

    Home value

    $486,100

    $457,000 - $515,000

    $2,768/mo

    Zestimate® history
    Loading
    Loading...

    Owner options

    List your home for rent

    $2,768/mo

    Rent Zestimate®

    Find your next renter with Zillow Rental Manager. Plus, with online applications, you can quickly screen prospective tenants – for free.

    Learn more

    $2,768/mo

    Rent Zestimate®

    Refinance and save

    $3,834/mo

    Est. payment

    Refinancing to a lower rate could help reduce your monthly payments and save thousands over the life of the loan.

    See today's rates

    $3,834/mo

    Est. payment

    Explore your selling options

    Work with a Zillow partner agent

    Leverage their expertise and Zillow's premium Showcase listings to get your home seen by more buyers.

    Get started

    List with your own agent

    Get your home in front of millions of buyers by listing it on Zillow.

    Learn how to do it

    Sell it yourself

    Take full control of how buyers see your home on Zillow by listing For Sale by Owner (FSBO).

    List your home

    What's special

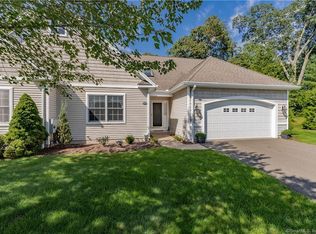
    Beautiful ranch style condominium, located in the Village of Hunt Glen. Enjoy55+ living at its finest. Very desirable 2 bedroom, 2 full bath ranch that boasts pride of home ownership. Open floor plan for easy entertaining, cathedral ceilings, and laundry room on the main level for your convenience. This home features a full unfinished basement with a hatchway. Great for storage or the potential to refinish for more living space. Enjoy the warm weather outdoors on the deck/patio or exercise on the walking trails just out your door. Conveniently located to the center of town, restaurants, shopping, library and more! Pets welcome! This home will not last long. Make an appointment today to see your new home. Welcome to Granby! Also listed G10231738

    This property is off market, which means it's not currently listed for sale or rent on Zillow. This may be different from what's available on other websites or public sources.

    Facts & features

    Interior

    Bedrooms & bathrooms
    • Bedrooms: 2
    • Bathrooms: 2
    • Full bathrooms: 2
    Heating
    • Forced air, Gas
    Features
    • Basement: Partially finished
    • Has fireplace: Yes
    Interior area
    • Total interior livable area: 1,743 sqft

    Property

    Parking
    • Parking features: Garage - Attached
    Features
    • Exterior features: Other
    Details
    • Parcel number: GRANMH53B0078L0011FH

    Construction

    Type & style
    • Home type: SingleFamily
    Materials
    • Roof: Asphalt
    Condition
    • Year built: 2004

    Utilities & green energy

    • Water: Public Water Connected

    Community & neighborhood

    Location
    • Region: Granby

    HOA & financial

    HOA
    • Has HOA: Yes
    • HOA fee: $355 monthly
    • Services included: Grounds Maintenance, Snow Removal, Property Management

    Other

    Other facts
    • Appliances Included: Dishwasher, Dryer, Oven/Range, Washer, Refrigerator, Microwave
    • Driveway Type: Paved, Asphalt
    • Direct Waterfront YN: 0
    • Fireplaces Total: 1
    • Heat Type: Warm Air
    • Nearby Amenities: Library
    • Lot Description: Level Lot
    • Association Fee Includes: Grounds Maintenance, Snow Removal, Property Management
    • Exterior Features: Deck, Patio
    • Attic YN: 0
    • Property Type: Single Family For Sale
    • Cooling System: Central Air, Ceiling Fans
    • Sq Ft Source: Public Records
    • Electic Amperage: 200
    • Swimming Pool YN: 0
    • Exterior Siding: Vinyl Siding
    • Fuel Tank Location: Non Applicable
    • Room Count: 6
    • Sewage System: Public Sewer Connected
    • Water Source: Public Water Connected
    • Heat Fuel Type: Propane
    • Style: Ranch
    • Hot Water Description: Propane
    • Rooms Additional: Laundry Room
    • Property Tax: 5916
    • Assessed Value: 160160
    • Basement Description: Full With Hatchway

    Price history

    DateEventPrice
    8/29/2017Sold$275,000-1.4%$158/sqft
    Source: Smart MLS #G10231748 Report a problem
    7/21/2017Pending sale$279,000$160/sqft
    Source: Gillette Real Estate #G10231748 Report a problem
    6/22/2017Listed for sale$279,000-3.1%$160/sqft
    Source: Gillette Real Estate #G10231748 Report a problem
    11/22/2004Sold$288,021$165/sqft
    Source: Public Record Report a problem

    Public tax history

    YearProperty taxesTax assessment
    2025$7,871 +3.3%$230,090
    2024$7,623 +3.9%$230,090
    2023$7,338 +9.6%$230,090 +37.4%
    2022$6,694 +0.9%$167,440
    2021$6,632 +0.3%$167,440 +0.3%
    2020$6,613 $166,950
    2019$6,613 +2.4%$166,950
    2018$6,459 +6.3%$166,950 +4.2%
    2017$6,076 +2.7%$160,160
    2016$5,916 +2%$160,160
    2015$5,801 +2%$160,160
    2014$5,689 +2%$160,160
    2013$5,578 -12.3%$160,160 -22.7%
    2012$6,357 +2%$207,130
    2011$6,235 +2.2%$207,130
    2010$6,102 +0.4%$207,130
    2009$6,079 $207,130
    2008$6,079 -1.9%$207,130 +20.3%
    2007$6,194 +3.8%$172,200
    2006$5,970 +3.8%$172,200
    2005$5,753 $172,200

    Find assessor info on the county website

    Neighborhood: 06035

    Nearby schools

    GreatSchools rating
    Schools provided by the listing agent
    • Elementary: PBOE
    • High: PBOE

    Source: The MLS. This data may not be complete. We recommend contacting the local school district to confirm school assignments for this home.

    Get pre-qualified for a loan
    At Zillow Home Loans, we can pre-qualify you in as little as 5 minutes with no impact to your credit score.

    An equal housing lender. NMLS #10287.

    Sell for more on Zillow
    Get a Zillow Showcase℠ listing at no additional cost and you could sell for .
    $486,100
    2% more
    +$9,722
    With Zillow Showcase(estimated)
    $495,822