Skip main navigation
Active
  • $159,900

    11 Fox Run Drive, Lewiston, ME 04240

    3beds
    1,344sqft
    Mobile Home
    Built in 1997
    -- sqft lot
    $-- Zestimate®
    $119/sqft
    $600/mo HOA

    What's special

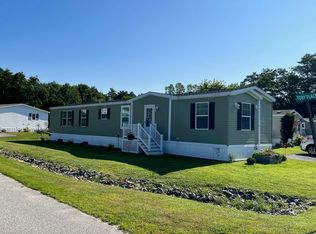
    Beautifully landscaped corner lot
    Move right into this exceptionally well-maintained 1997 double-wide offering 1,334 square feet of comfortable, single-level living. Located on a beautifully landscaped corner lot in a pet-friendly community, this 3-bedroom, 2-bath home has been extensively updated and shows true pride of ownership throughout. Major improvements include a new roof (2024) new furnace, water heater, and central A/C unit (2020), dishwasher (2022), electric range and refrigerator (2023), remodeled bathroom (2025), replacement of most windows and exterior doors (2025), and new A/C cables (2025). Sheetrock walls and ceilings provide a residential feel that sets this home apart. The functional floor plan features a bright living room, spacious kitchen with ample cabinet space, a private primary suite with its own full bath, and two additional bedrooms that offer flexibility for guests or a home office. Outside, the landscaped corner lot offers attractive curb appeal and a welcoming outdoor space that's easy to maintain. If you're looking for a home that's been thoughtfully updated and meticulously cared for, this is one you won't want to miss.
    11 days
    |
    606
    |
    30
    |

    Likely to sell faster than

    Zillow last checked:

    Listing updated:

    Listed by:

    Meservier & Associates

    Source: Maine Listings,MLS#: 1668656MLS Logo

      Facts & features

      Interior

      Bedrooms & bathrooms
      • Bedrooms: 3
      • Bathrooms: 2
      • Full bathrooms: 2
      Bedroom 1
      • Features: Closet, Full Bath
      • Level: First
      Bedroom 2
      • Features: Closet
      • Level: First
      Bedroom 3
      • Features: Closet
      • Level: First
      Dining room
      • Features: Informal, Dining Area
      • Level: First
      Kitchen
      • Level: First
      Laundry
      • Level: First
      Living room
      • Features: Heat Stove Hookup, Informal, Heat Stove
      • Level: First
      Heating
      • Forced Air, Pellet Stove
      Cooling
      • Central Air
      Appliances
      • Included: Dishwasher, Dryer, Microwave, Electric Range, Refrigerator, Washer
      Features
      • 1st Floor Primary Bedroom w/Bath, One-Floor Living, Pantry, Walk-In Closet(s), Primary Bedroom w/Bath
      • Flooring: Wood, Luxury Vinyl
      • Has fireplace: No
      Interior area
      • Total structure area: 1,344
      • Total interior livable area: 1,344 sqft
      • Finished area above ground: 1,344
      • Finished area below ground: 0
      Video & virtual tour

      Property

      Parking
      • Parking features: Paved, 1 - 4 Spaces
      Features
      • Patio & porch: Deck
      Lot
      • Features: Mobile Home Park, Near Turnpike/Interstate, Near Town, Neighborhood, Corner Lot, Level
      Details
      • Additional structures: Shed(s)
      • Parcel number: LEWIM018L016U90012752
      • On leased land: Yes
      • Zoning: MDR

      Construction

      Type & style
      • Home type: MobileManufactured
      • Architectural style: Other
      • Property subtype: Mobile Home
      Materials
      • Mobile, Vinyl Siding
      • Foundation: Slab, Poured Concrete
      • Roof: Shingle
      Condition
      • Year built: 1997
      Details
      • Builder model: 4828-352

      Utilities & green energy

      • Electric: Circuit Breakers, Generator Hookup
      • Sewer: Public Sewer
      • Water: Public

      Community & HOA

      HOA
      • Has HOA: Yes
      • HOA fee: $600 monthly
      Location
      • Region: Lewiston

      Financial & listing details

      • Price per square foot: $119/sqft
      • Tax assessed value: $42,000
      • Annual tax amount: $1,376
      • Date on market: 6/24/2026
      • Road surface type: Paved
      • Body type: Double Wide

      Visit our professional directory to find an agent in your area that can help with your home search.

      Visit professional directory

        Estimated market value

        Not available

        Estimated sales range

        Not available

        Not available

        Price history

        DateEventPrice
        6/24/2026Listed for sale$159,900$119/sqft
        Source: Maine Listings #1668656 Report a problem

        Public tax history

        YearProperty taxesTax assessment
        2024$1,334 +5.9%$42,000
        2023$1,260 +5.3%$42,000
        2022$1,197 +0.8%$42,000
        2021$1,187 -1.4%$42,000
        2020$1,204 -0.8%$42,000
        2019$1,214 -1%$42,000 -1.8%
        2018$1,226 +2.3%$42,750
        2017$1,198 +5.9%$42,750 +4.1%
        2016$1,131 +0.6%$41,050
        2015$1,124 $41,050

        Find assessor info on the county website

        Monthly payment

        Estimated monthly payment$1,822
        All calculations are estimates and provided by Zillow, Inc. for informational purposes only. Actual amounts may vary.
        HOA fees may include property taxes on listings classified as Co-Ops. Contact the listing agent and/or owner for fee details.
        Mortgage interest rates are dependent on a number of factors, including credit score, down payment, and repayment length. Interest rate data provided by Zillow Group Marketplace, Inc. as of 1/1/1970 from various mortgage lenders with which we have lead or other similar arrangements; the Estimated Payment is an average of those rates.
        See how much you could borrow to make a competitive offer.

        Climate risks

        Neighborhood: 04240

        Getting around

        17 / 100
        Car-Dependent

        Nearby schools

        GreatSchools rating

        Similar homes

        Skip to the end of the carouselSkip to the beginning of the carousel