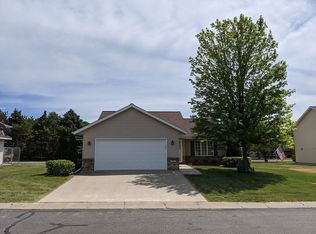
This well-maintained, updated home is located in desirable Upper North Mankato, close to parks, schools, and convenient Highway 14 access. Situated on an oversized lot with attractive landscaping, the property offers excellent curb appeal and plenty of outdoor space. Inside, you'll find a spacious entryway leading to an open-concept main level featuring vaulted ceilings in the living room, kitchen, and dining area. The layout provides easy access to the deck and side yard, making it ideal for everyday living and entertaining. The main floor also includes two generously sized bedrooms and a full bathroom. The lower level features a bright and welcoming family room with a gas fireplace, abundant natural light, two additional bedrooms, and a beautifully updated three-quarter bathroom with a walk-in shower. A utility/laundry room with a utility sink adds convenience. Numerous updates have already been completed for the next owner, including a new roof in 2022, newer carpet and luxury vinyl plank flooring on the upper level, updated light fixtures throughout, and newer mechanicals such as the furnace, water heater, and dishwasher. The sellers have also recently installed new deck boards and as an added benefit, the sellers recently completed professional courtesy cleaning and servicing of both the furnace and fireplace for the new owner. Additional highlights include a heated attached two-car garage with a service door, steel siding, a concrete driveway, 200-amp electrical service, indoor and outdoor water lines, a sump pump, a rented water softener, and a 40-gallon water heater. Great news… all major appliances are included with the sale. This move-in-ready home combines modern updates, functional living spaces, and a convenient location, making it an excellent opportunity for its next owners. Watch the home tour video and schedule a showing on your new home today.
Sold-co-op by mls member
Zillow last checked:
Listing updated:
Bought with:
Sydney Stenberg
Re/Max Dynamic Agents
Source: RASM,MLS#: 267040509
Price history
| Date | Event | Price |
|---|---|---|
| 8/3/2026 | Sold | $354,000+1.4%$164/sqft |
Source:  RASM #267040509 Report a problem RASM #267040509 Report a problem | ||
| 6/29/2026 | Price change | $349,000-4.4%$162/sqft |
Source: RASM #267040509 Report a problem | ||
| 6/16/2026 | Price change | $365,000-1.3%$169/sqft |
Source: RASM #267040509 Report a problem | ||
| 6/8/2026 | Listed for sale | $369,700+98.8%$171/sqft |
Source: RASM #267040509 Report a problem | ||
| 3/13/2007 | Sold | $186,000$86/sqft |
Source: Public Record Report a problem | ||
Nearby homes



Get pre-qualified for a loan
At Zillow Home Loans, we can pre-qualify you in as little as 5 minutes with no impact to your credit score.An equal housing lender. NMLS #10287.
