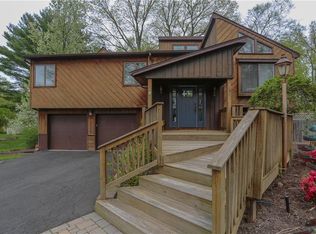
Welcome to 11 Foxburn Street, a beautifully updated bilevel tucked away on one of New City's most peaceful streets. The home offers 2,058 sq ft of living space with 4 bedrooms and 2.5 baths, featuring a stunning updated kitchen with quartz countertops and stainless steel appliances, hardwood floors throughout, and a warm family room with fireplace and sliders opening to a large deck and private backyard — perfect for relaxing or entertaining. The fully fenced .43 acre yard offers plenty of space and privacy for the whole family. Roof, windows and siding have all been updated. And then there's the location — situated in the award-winning Clarkstown School District and zoned for Link Elementary, consistently recognized as one of the top-rated elementary schools in Rockland County. Add in a quick commute to NYC or Westchester via Exit 10 of the Palisades Parkway, plus walkability to shops and dining, and this home really does deliver the complete package. Come take a look — you won't be disappointed.
Sold for $830,000
$830,000
11 Foxburn Street, New City, NY 10956
4beds
2,058sqft
Single Family Residence, Residential
Built in 1975
0.43 Acres Lot
$833,500 Zestimate®
$403/sqft
$4,865 Estimated rent
Home value
$833,500
$767,000 - $909,000
$4,865/mo
Zestimate® history
Owner options
List your home for rent
$4,865/mo
Rent Zestimate®
Find your next renter with Zillow Rental Manager. Plus, with online applications, you can quickly screen prospective tenants – for free.
$4,865/mo
Rent Zestimate®
Refinance and save
$5,679/mo
Est. payment
Refinancing to a lower rate could help reduce your monthly payments and save thousands over the life of the loan.
$5,679/mo
Est. payment
Explore your selling options
Work with a Zillow partner agent
Leverage their expertise and Zillow's premium Showcase listings to get your home seen by more buyers.
Get startedList with your own agent
Get your home in front of millions of buyers by listing it on Zillow.
Learn how to do itSell it yourself
Take full control of how buyers see your home on Zillow by listing For Sale by Owner (FSBO).
List your homeWhat's special
Private backyardLarge deckBeautifully updated bilevelHardwood floors throughout
Zillow last checked:
Listing updated:
Listed by:
Kevin F Novotny 845-709-2324,
Keller Williams Hudson Valley 845-639-0300
Bought with:
Naveen John, 10401342184
J Realty Group
Jimmy T Joseph, 40JO1109471
J Realty Group
Source: OneKey® MLS as distributed by MLS GRID,MLS#: 969207
Facts & features
Interior
Bedrooms & bathrooms
- Bedrooms: 4
- Bathrooms: 3
- Full bathrooms: 2
- 1/2 bathrooms: 1
Primary bedroom
- Level: Second
Bedroom 2
- Level: Second
Bedroom 3
- Level: Second
Bedroom 4
- Level: First
Primary bathroom
- Level: Second
Bathroom 2
- Level: Second
Den
- Level: First
Dining room
- Level: Second
Family room
- Level: First
Kitchen
- Level: Second
Laundry
- Level: First
Lavatory
- Level: First
Living room
- Level: Second
Heating
- Baseboard, Natural Gas
Cooling
- Ductless
Appliances
- Included: Dishwasher, Dryer, Gas Oven, Gas Range, Refrigerator, Stainless Steel Appliance(s), Washer
Features
- First Floor Bedroom, Cathedral Ceiling(s), Eat-in Kitchen, Entrance Foyer, Formal Dining, High Ceilings, Open Kitchen, Primary Bathroom
- Attic: Partial,Pull Stairs
- Number of fireplaces: 1
- Fireplace features: Family Room, Wood Burning
Interior area
- Total structure area: 2,058
- Total interior livable area: 2,058 sqft
Property
Parking
- Total spaces: 5
- Parking features: Driveway, Garage
- Garage spaces: 1
- Has uncovered spaces: Yes
Features
- Patio & porch: Deck, Porch
- Fencing: Back Yard
Lot
- Size: 0.43 Acres
Details
- Parcel number: 39208905101300030380000000
- Special conditions: None
Construction
Type & style
- Home type: SingleFamily
- Architectural style: Hi Ranch
- Property subtype: Single Family Residence, Residential
Materials
- Frame
Condition
- Actual
- Year built: 1975
Utilities & green energy
- Sewer: Public Sewer
- Water: Public
- Utilities for property: Cable Connected, Electricity Connected, Natural Gas Connected, Phone Connected, Sewer Connected, Trash Collection Public, Water Connected
Community & HOA
HOA
- Has HOA: No
Location
- Region: New City
Financial & listing details
- Price per square foot: $403/sqft
- Tax assessed value: $122,600
- Annual tax amount: $14,339
- Date on market: 3/25/2026
- Cumulative days on market: 28 days
- Listing agreement: Exclusive Right To Sell
- Electric utility on property: Yes
Price history
| Date | Event | Price |
|---|---|---|
| 6/26/2026 | Sold | $830,000+5.2%$403/sqft |
Source:  OneKey® MLS as distributed by MLS GRID #969207 Report a problem OneKey® MLS as distributed by MLS GRID #969207 Report a problem | ||
| 4/22/2026 | Pending sale | $789,000$383/sqft |
Source: OneKey® MLS as distributed by MLS GRID #969207 Report a problem | ||
| 3/25/2026 | Listed for sale | $789,000$383/sqft |
Source: OneKey® MLS as distributed by MLS GRID #969207 Report a problem | ||
Public tax history
| Year | Property taxes | Tax assessment |
|---|---|---|
| 2025 | -- | $122,600 |
| 2024 | -- | $122,600 |
| 2023 | -- | $122,600 |
| 2022 | -- | $122,600 |
| 2021 | -- | $122,600 |
| 2020 | -- | $122,600 |
| 2019 | -- | $122,600 |
| 2018 | -- | $122,600 |
| 2017 | $10,654 | $122,600 |
| 2016 | -- | $122,600 |
| 2015 | -- | $122,600 |
| 2014 | -- | $122,600 |
| 2013 | -- | $122,600 |
| 2012 | -- | $122,600 |
| 2011 | -- | $122,600 |
| 2010 | -- | $122,600 |
| 2009 | -- | $122,600 |
| 2007 | -- | $122,600 |
| 2006 | -- | $122,600 |
| 2005 | -- | $122,600 |
| 2004 | -- | $122,600 |
| 2003 | -- | $122,600 |
| 2002 | -- | $122,600 |
| 2001 | -- | $122,600 |
| 2000 | -- | $122,600 |
Find assessor info on the county website
Neighborhood: 10956
Nearby homes
- $856,0005 bd3 ba2.8k sqft9 Foxburn St, New City, NY 10956Off Market
- $781,5004 bd2 ba2k sqft15 Foxburn St, New City, NY 10956Off Market

- $963,5005 bd3 ba2.6k sqft7 Foxburn St, New City, NY 10956Off Market
- $587,500-- bd1 ba1.2k sqft30 Deerwood Dr, New City, NY 10956Off Market
- $920,4004 bd3 ba2.5k sqft17 Foxburn St, New City, NY 10956Off Market
- $851,200-- bd4 ba2.5k sqft4 Fawn Hollow Ln, New City, NY 10956Off Market
- $762,900-- bd2 ba2.1k sqft12 Foxburn St, New City, NY 10956Off Market
- $693,600-- bd1 ba1.9k sqft35 Deerwood Dr, New City, NY 10956Off Market
Nearby schools
GreatSchools rating
- 5/10Link Elementary SchoolGrades: K-5Distance: 0.3 mi
- 5/10Felix Festa Character Middle SchoolGrades: 6-8Distance: 1.5 mi
- 8/10Clarkstown South Senior High SchoolGrades: 9-12Distance: 2.3 mi
Schools provided by the listing agent
- Elementary: Link Elementary School
- Middle: Felix Festa Achievement Middle Sch
- High: Clarkstown South Senior High School
Source: OneKey® MLS as distributed by MLS GRID. This data may not be complete. We recommend contacting the local school district to confirm school assignments for this home.
Get a cash offer in 3 minutes
Find out how much your home could sell for in as little as 3 minutes with a no-obligation cash offer.
Estimated market value
$833,500
Get a cash offer in 3 minutes
Find out how much your home could sell for in as little as 3 minutes with a no-obligation cash offer.
Estimated market value
$833,500
- New York
- Rockland County
- New City
- 10956
- 11 Foxburn Street
Nearby cities
Nearby neighborhoods
Nearby zip codes
Other New City Topics
