Skip main navigation
Off market
  • $520,500

    11 Foxchase Dr, Burlington, NJ 08016

    3beds
    2,032sqft
    Detached
    Built in 1997
    8,698 Square Feet Lot
    $520,500 Zestimate®
    $256/sqft
    $3,111 Estimated rent

    Home value

    $520,500

    $494,000 - $547,000

    $3,111/mo

    Zestimate® history
    Loading
    Loading...

    Owner options

    List your home for rent

    $3,111/mo

    Rent Zestimate®

    Find your next renter with Zillow Rental Manager. Plus, with online applications, you can quickly screen prospective tenants – for free.

    Learn more

    $3,111/mo

    Rent Zestimate®

    Refinance and save

    $3,678/mo

    Est. payment

    Refinancing to a lower rate could help reduce your monthly payments and save thousands over the life of the loan.

    See today's rates

    $3,678/mo

    Est. payment

    Explore your selling options

    Work with a Zillow partner agent

    Leverage their expertise and Zillow's premium Showcase listings to get your home seen by more buyers.

    Get started

    List with your own agent

    Get your home in front of millions of buyers by listing it on Zillow.

    Learn how to do it

    Sell it yourself

    Take full control of how buyers see your home on Zillow by listing For Sale by Owner (FSBO).

    List your home

    What's special

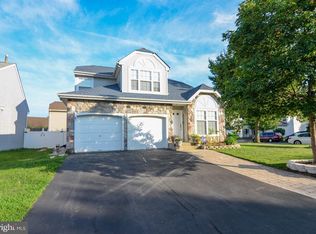
    Move in Ready! Brand New Kitchen Appliances! Warm & Inviting as soon as you enter the white picket fenced Front Yard with English style garden & perennials galore! Brand New Carpets up the stairs and throughout the 2nd Floor! This 3 Bedroom, 2 1/2 Bath Contemporary with Loft is situated in the Desirable Steeplechase Development, Burlington Township. The Front entry outside set off with slate and bluestone pad invites you into the Living Room with vaulted ceiling, wood burning fireplace with black slate surround and hearth, dental molding oak mantel and gorgeous 3/4 inch thick real hickory Homerwood flooring in a saddle finish and varying 3 to 6 inch width's throughout the Living & also Vaulted Dining Room areas. The Dining Room also offers upgraded blinds & track lighting. The gleaming hardwood hickory continues into the Eat-in-Kitchen in a natural finish. Brand New Whirlpool Kitchen appliances (Refrigerator, Gas Range, Dishwasher & Microwave over the Gas Range), oak cabinetry, pantry, stainless steel corner sink, plus Anderson slider door leads to the Large 11' x 17' cedar deck, with awning and a custom cedar screen. Enjoy unwinding after a long day at work or play here that overlooks the mature trees and the landscape of flowering shrubs. Spacious 1st floor Master Bedroom includes two large double two-door slider closets with organizers leading into the Private bath with Tile stall shower, Corner Jacuzzi soaking tub & double vanity Corian countertop sinks. Hall closet, powder room and access to 2-car attached garage complete the 1st Level. 2nd Floor Features 2 Bedroom's, each with walk-in-closets & organizers, ceiling fans with lights conjoined by a Loft area with Skylight. The 2nd Full Bath features a spacious linen closet with organizers, upgraded laminate flooring & tiled tub/shower. Storage space aplenty can be found in the Full Basement with high ceilings should you decide to finish to your taste. Newer HVAC (2015), Newer Roof (2014), Beautifully maintained, Freshly Painted Loft & 2nd Floor Bedroom, Security System! Close to Major Highways, Military base, Schools, Parks & Restaurants. Welcome Home!

    This property is off market, which means it's not currently listed for sale or rent on Zillow. This may be different from what's available on other websites or public sources.

    Facts & features

    Interior

    Bedrooms & bathrooms
    • Bedrooms: 3
    • Bathrooms: 3
    • Full bathrooms: 2
    • 1/2 bathrooms: 1
    Heating
    • Forced air
    Cooling
    • Central
    Appliances
    • Included: Dishwasher, Dryer, Microwave, Refrigerator, Washer
    Features
    • Pantry, Recessed Lighting, Walk-In Closet(s), Dining Area, Eat-in Kitchen, Open Floorplan, Entry Level Bedroom, Master Bath(s), Combination Dining/Living, Stall Shower
    • Flooring: Carpet, Hardwood
    • Windows: Skylight(s), Window Treatments
    • Basement: Y
    • Has fireplace: Yes
    Interior area
    • Total interior livable area: 2,032 sqft
    • Finished area below ground: 0

    Property

    Parking
    • Total spaces: 4
    • Parking features: Garage - Attached
    Features
    • Exterior features: Stone, Vinyl
    Lot
    • Size: 8,698 Square Feet
    Details
    • Parcel number: 060014700000200012
    • Special conditions: Standard

    Construction

    Type & style
    • Home type: SingleFamily
    • Architectural style: Colonial
    • Property subtype: Detached
    Condition
    • Year built: 1997

    Community & HOA

    Location
    • Region: Burlington

    Financial & listing details

    • Price per square foot: $256/sqft
    • Tax assessed value: $274,900
    • Annual tax amount: $8,335

    Price history

    DateEventPrice
    12/11/2019Sold$300,000-3.2%$148/sqft
    Source: Public Record Report a problem
    9/23/2019Pending sale$310,000$153/sqft
    Source: Keller Williams Premier #NJBL348676 Report a problem
    8/8/2019Price change$310,000-3.1%$153/sqft
    Source: Keller Williams Premier #NJBL348676 Report a problem
    7/15/2019Listed for sale$319,900+28%$157/sqft
    Source: Keller Williams Premier #NJBL348676 Report a problem
    1/23/2003Sold$250,000+37.4%$123/sqft
    Source: Public Record Report a problem
    10/26/2000Sold$182,000+11.7%$90/sqft
    Source: Public Record Report a problem
    12/4/1997Sold$163,000$80/sqft
    Source: Public Record Report a problem

    Public tax history

    YearProperty taxesTax assessment
    2025$8,335 +1.5%$274,900
    2024$8,211 $274,900
    2023-- $274,900
    2022$8,176 -1%$274,900
    2021$8,258 $274,900
    2020$8,258 +1.5%$274,900
    2019$8,134 +0.6%$274,900
    2018$8,085 +11.4%$274,900
    2017$7,260 +1.8%$274,900 +13.6%
    2016$7,134 +3.8%$242,000
    2015$6,873 +1.9%$242,000
    2014$6,742 +3%$242,000
    2013$6,544 -8.7%$242,000
    2012$7,169 +3.2%$242,000 -14.7%
    2011$6,945 +3.2%$283,800
    2010$6,726 +0.7%$283,800
    2009$6,681 +2.7%$283,800
    2008$6,505 +10.1%$283,800
    2007$5,909 +8.1%$283,800
    2006$5,466 +19.2%$283,800
    2005$4,586 +5%$283,800 +90.3%
    2004$4,369 $149,100
    2003-- $149,100 +1.4%
    2002-- $147,000
    2001-- $147,000
    Find assessor info on the county website

    Neighborhood: 08016

    Nearby schools

    GreatSchools rating
    Schools provided by the listing agent
    • Elementary: FOUNTAIN WOODS E.S.
    • Middle: SPRINGSIDE M.S.
    • High: BURLINGTON TOWNSHIP H.S.
    • District: BURLINGTON TOWNSHIP

    Source: The MLS. This data may not be complete. We recommend contacting the local school district to confirm school assignments for this home.

    Get a cash offer in 3 minutes
    Find out how much your home could sell for in as little as 3 minutes with a no-obligation cash offer.
    Estimated market value
    $520,500
    Get a cash offer in 3 minutes
    Find out how much your home could sell for in as little as 3 minutes with a no-obligation cash offer.
    Estimated market value
    $520,500