Skip main navigation
Closed
  • Listing Provided by: Compass Realty Group
    Bought with: Compass Realty Group
    Price Unknown

    11 Foxcliff Ct, Ballwin, MO 63011

    4beds
    2,376sqft
    Single Family Residence
    Built in 1972
    0.25 Acres Lot
    $557,400 Zestimate®
    $--/sqft
    $3,193 Estimated rent

    Home value

    $557,400

    Estimated sales range

    Not available

    $3,193/mo

    Zestimate® history
    Loading
    Loading...

    Owner options

    List your home for rent

    $3,193/mo

    Rent Zestimate®

    Find your next renter with Zillow Rental Manager. Plus, with online applications, you can quickly screen prospective tenants – for free.

    Learn more

    $3,193/mo

    Rent Zestimate®

    Refinance and save

    $150/mo

    Est. payment

    Refinancing to a lower rate could help reduce your monthly payments and save thousands over the life of the loan.

    See today's rates

    $150/mo

    Est. payment

    Explore your selling options

    Work with a Zillow partner agent

    Leverage their expertise and Zillow's premium Showcase listings to get your home seen by more buyers.

    Get started

    List with your own agent

    Get your home in front of millions of buyers by listing it on Zillow.

    Learn how to do it

    Sell it yourself

    Take full control of how buyers see your home on Zillow by listing For Sale by Owner (FSBO).

    List your home

    What's special

    Elegant french doorsQuartz countertopsOpen-concept layoutLuxurious modern en-suite bathSpacious primary suiteStainless steel appliancesStylish backsplash
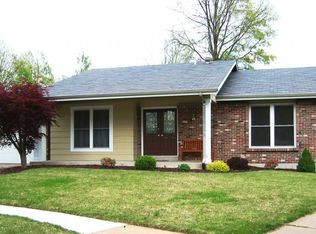
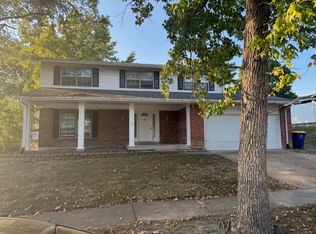
    Stunning, fully renovated and truly move-in ready, this exceptional 4-bedroom, 2.5-bath residence showcases a perfect blend of modern elegance, quality craftsmanship, and functional design. Notable exterior improvements include a new roof and siding completed in 2025, enhancing both curb appeal and long-term value. The interior features an open-concept layout with hardwood flooring throughout the living room, kitchen, and dining areas, and a well-appointed chef’s kitchen that seamlessly connects to these spaces—creating an ideal setting for both everyday living and entertaining. The kitchen is thoughtfully designed with custom cabinetry, quartz countertops, a center island, stainless steel appliances, and a stylish backsplash, with direct access to an oversized composite deck—perfect for effortless indoor-outdoor living. The adjacent family room offers a welcoming atmosphere with a fireplace and custom built-in bookshelves. The upper level includes a spacious primary suite with a custom walk-in closet and a luxurious, modern en-suite bath featuring dual vanities and a walk-in tiled shower. Three additional bedrooms complete the upper level, one of which features elegant French doors, along with a beautifully remodeled hall bath with double vanities. The finished walk-out lower level provides additional living space, including a recreation area and an office area, offering flexibility for a variety of needs. Step outside to the stamped concrete patio with an under-decking system, creating a covered outdoor space ideal for relaxing or entertaining. The fenced backyard offers privacy and space for recreation and includes an irrigation system for added convenience. Ideally located in a desirable cul de sac setting, this home presents a rare opportunity to own a thoughtfully updated property with exceptional indoor and outdoor living spaces. Location! Near Queeny Park- Hwy access 141, 64 & 270. -

    Zillow last checked:

    Listing updated:

    Listing Provided by:

    Sue Kelly 314-602-3533,

    Compass Realty Group,

    Heather Schulte 636-236-1097,

    Compass Realty Group

    Bought with:

    Julie Haefner, 2018005186

    Compass Realty Group

    Source: MARIS,MLS#: 26018893MLS LogoOriginating MLS: St. Louis Association of REALTORS

    Facts & features

    Interior

    Bedrooms & bathrooms
    • Bedrooms: 4
    • Bathrooms: 3
    • Full bathrooms: 2
    • 1/2 bathrooms: 1
    • Main level bathrooms: 1
    Primary bedroom
    • Features: Floor Covering: Carpeting
    • Level: Upper
    • Area: 252
    • Dimensions: 14x18
    Bedroom 2
    • Features: Floor Covering: Carpeting
    • Level: Upper
    • Area: 150
    • Dimensions: 15x10
    Primary bathroom
    • Features: Floor Covering: Ceramic Tile
    • Level: Upper
    • Area: 45
    • Dimensions: 9x5
    Bathroom 2
    • Features: Floor Covering: Ceramic Tile
    • Level: Upper
    • Area: 20
    • Dimensions: 4x5
    Bathroom 3
    • Features: Floor Covering: Carpeting
    • Level: Upper
    • Area: 160
    • Dimensions: 16x10
    Bathroom 4
    • Features: Floor Covering: Carpeting
    • Level: Upper
    • Area: 120
    • Dimensions: 12x10
    Breakfast room
    • Features: Floor Covering: Wood
    • Level: Main
    • Area: 156
    • Dimensions: 12x13
    Family room
    • Features: Floor Covering: Wood
    • Level: Main
    • Area: 228
    • Dimensions: 19x12
    Great room
    • Features: Floor Covering: Wood
    • Level: Main
    • Area: 252
    • Dimensions: 12x21
    Kitchen
    • Features: Floor Covering: Wood
    • Level: Main
    • Area: 221
    • Dimensions: 17x13
    Office
    • Features: Floor Covering: Luxury Vinyl Plank
    • Level: Lower
    • Area: 136
    • Dimensions: 17x8
    Recreation room
    • Features: Floor Covering: Luxury Vinyl Plank
    • Level: Lower
    • Area: 264
    • Dimensions: 24x11
    Heating
    • Forced Air, Natural Gas
    Cooling
    • Central Air, Electric
    Appliances
    • Included: Stainless Steel Appliance(s), Gas Cooktop, Dishwasher, Disposal, Dryer, Ice Maker, Microwave, Self Cleaning Oven, Range Hood, Refrigerator, Oven, Washer, Solar Hot Water, Water Softener
    Features
    • Bookcases, Breakfast Bar, Breakfast Room, Ceiling Fan(s), Custom Cabinetry, Double Vanity, Kitchen Island, Natural Woodwork, Open Floorplan, Pantry, Separate Shower, Solid Surface Countertop(s), Storage, Walk-In Closet(s)
    • Flooring: Carpet, Ceramic Tile, Hardwood
    • Doors: Panel Door(s), Sliding Doors
    • Windows: Blinds, Double Pane Windows, Screens
    • Basement: Partially Finished,Full,Walk-Out Access
    • Number of fireplaces: 1
    • Fireplace features: Family Room
    Interior area
    • Total structure area: 2,376
    • Total interior livable area: 2,376 sqft
    • Finished area above ground: 1,976
    • Finished area below ground: 400

    Property

    Parking
    • Total spaces: 2
    • Parking features: Garage
    • Garage spaces: 2
    Features
    • Levels: Two
    • Patio & porch: Covered, Deck, Front Porch, Patio
    • Fencing: Back Yard,Fenced,Wood
    Lot
    • Size: 0.25 Acres
    • Features: Level
    Details
    • Parcel number: 21Q210392
    • Special conditions: Standard

    Construction

    Type & style
    • Home type: SingleFamily
    • Architectural style: Traditional
    • Property subtype: Single Family Residence
    Materials
    • Brick Veneer, Frame, Stone Veneer, Vinyl Siding
    • Foundation: Concrete Perimeter
    • Roof: Architectural Shingle
    Condition
    • Updated/Remodeled
    • New construction: No
    • Year built: 1972

    Utilities & green energy

    • Electric: Ameren
    • Sewer: Public Sewer
    • Water: Public
    • Utilities for property: Electricity Connected, Natural Gas Connected, Sewer Connected, Water Connected

    Community & neighborhood

    Location
    • Region: Ballwin
    • Subdivision: Fox Glen 1

    HOA & financial

    HOA
    • Has HOA: Yes
    • HOA fee: $150 annually
    • Amenities included: None
    • Services included: Maintenance Parking/Roads
    • Association name: Fox Glen

    Other

    Other facts
    • Listing terms: Cash,Conventional
    • Ownership: Private
    • Road surface type: Concrete

    Price history

    DateEventPrice
    6/3/2026Sold--
    Source: MARIS #26018893 Report a problem
    5/10/2026Pending sale$525,000$221/sqft
    Source: MARIS #26018893 Report a problem
    5/8/2026Listed for sale$525,000$221/sqft
    Source: MARIS #26018893 Report a problem
    11/1/2014Listing removed$1,650$1/sqft
    Source: RE/MAX Select #14053952 Report a problem
    9/27/2014Listed for rent$1,650-5.7%$1/sqft
    Source: RE/MAX SELECT #14053952 Report a problem
    1/12/2013Listing removed$1,750$1/sqft
    Source: RE/MAX Select #12069843 Report a problem
    1/2/2013Listed for rent$1,750$1/sqft
    Source: RE/MAX Select #12069843 Report a problem
    5/9/2008Sold--
    Source: Public Record Report a problem

    Public tax history

    YearProperty taxesTax assessment
    2025$5,300 +18.3%$86,450 +25.3%
    2024$4,482 -0.9%$69,000
    2023$4,522 +5.8%$69,000 +15.5%
    2022$4,273 +0.6%$59,730
    2021$4,247 +8.9%$59,730 +14%
    2020$3,899 -6.3%$52,390
    2019$4,163 $52,390 0%
    2018$4,163 $52,400
    2017$4,163 +1.2%$52,400 +35.3%
    2016$4,115 +28%$38,740
    2015$3,214 $38,740 +5.3%
    2014$3,214 +12.2%$36,790
    2013$2,864 $36,790 -11.1%
    2012-- $41,390
    2011-- $41,390 +10.1%
    2010$2,539 +7.3%$37,590
    2009$2,367 -16.2%$37,590 -17.1%
    2008$2,826 +14%$45,360
    2007$2,478 $45,360 +17.6%
    2006$2,478 -1.7%$38,570
    2005$2,520 +20.7%$38,570 +25.4%
    2003$2,089 +1.6%$30,760
    2002$2,055 +11.4%$30,760
    2001$1,845 $30,760

    Find assessor info on the county website

    Neighborhood: 63011

    Nearby schools

    GreatSchools rating
    Schools provided by the listing agent
    • Elementary: Pierremont Elem.
    • Middle: South Middle
    • High: Parkway West High

    Source: MARIS. This data may not be complete. We recommend contacting the local school district to confirm school assignments for this home.

    Get a cash offer in 3 minutes
    Find out how much your home could sell for in as little as 3 minutes with a no-obligation cash offer.
    Estimated market value
    $557,400
    Get a cash offer in 3 minutes
    Find out how much your home could sell for in as little as 3 minutes with a no-obligation cash offer.
    Estimated market value
    $557,400