Skip main navigation
Closed
  • $1,200,000

    11 Foxglove Ct, Murphys, CA 95247

    4beds
    4,231sqft
    Single Family Residence
    Built in 2008
    10,454.4 Square Feet Lot
    $1,208,200 Zestimate®
    $284/sqft
    $3,717 Estimated rent

    Home value

    $1,208,200

    $1.03M - $1.41M

    $3,717/mo

    Zestimate® history
    Loading
    Loading...

    Owner options

    List your home for rent

    $3,717/mo

    Rent Zestimate®

    Find your next renter with Zillow Rental Manager. Plus, with online applications, you can quickly screen prospective tenants – for free.

    Learn more

    $3,717/mo

    Rent Zestimate®

    Refinance and save

    $7,638/mo

    Est. payment

    Refinancing to a lower rate could help reduce your monthly payments and save thousands over the life of the loan.

    See today's rates

    $7,638/mo

    Est. payment

    Explore your selling options

    Work with a Zillow partner agent

    Leverage their expertise and Zillow's premium Showcase listings to get your home seen by more buyers.

    Get started

    List with your own agent

    Get your home in front of millions of buyers by listing it on Zillow.

    Learn how to do it

    Sell it yourself

    Take full control of how buyers see your home on Zillow by listing For Sale by Owner (FSBO).

    List your home

    What's special

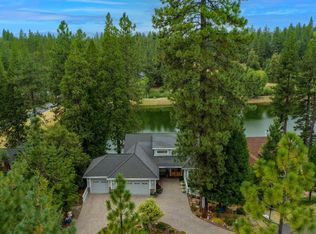
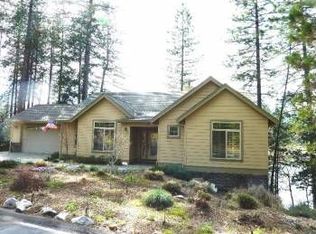
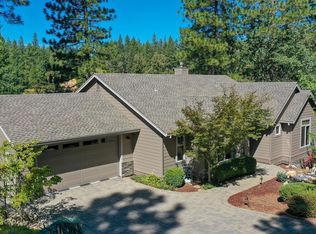
    Welcome to Foxglove Villa, a rare luxury property on the Forest Meadows Pond. This 4231 square foot retreat has 4 bedrooms, 5 bathrooms, and thoughtful high-end appointments. Upon entering the main level through stunning front doors, you will find a great room with 23-foot ceilings, skylights, a gas fireplace with floor-to-ceiling stonework, and a built-in fountain. The kitchen is a chef's dream, featuring 2 live granite slab islands, 2 dishwashers, top-of-the-line Thermador and Dacor appliances, a wine refrigerator, 2 ovens with an additional warming oven, a built-in refrigerator, stone floors, arches, built-in blender, and much more. This level also includes a formal dining area, laundry room, 2 half baths, a deck for entertaining, and an en suite primary oasis with views of the pond and golf course. The living room's standout features are the windows showcasing impressive views and a built-in surround sound audio system covering 7 zones throughout the house. This level also provides access to the large 2-car + golf cart garage. The spacious lower level has 3 bedrooms, 2 en suite bathrooms, an additional family room, a kitchenette, an office with built-in desk, wine cellar, and a deck overlooking the pond. There is also a second laundry room with space for a home gym. Additional features include an expansive walk-in master closet, 2 jetted tubs, a Murphy bed in the office, dual-zoned central heat and air, a full-home automatic standby generator, stone and carpet flooring throughout, audio & visual cameras, a tankless hot water heater, ample storage, and the first right of refusal to purchase the lot next door for added privacy. All of this luxury living is located within the gated community of Forest Meadows with its 2 swimming pools, walking trails, 9 hole golf course, as well as tennis, basketball & pickleball courts.

    Zillow last checked:

    Listing updated:

    Listed by:

    Carolyn Hall DRE #01934650 209-853-1501,

    Cedar Creek Realty (Murphys)

    Bought with:

    Rodney Rodr, DRE #02006584

    Cedar Creek Realty, Inc

    Source: MetroList Services of CA,MLS#: 225600222Originating MLS: MetroList Services, Inc.

    Facts & features

    Interior

    Bedrooms & bathrooms
    • Bedrooms: 4
    • Bathrooms: 5
    • Full bathrooms: 3
    • Partial bathrooms: 2
    Primary bedroom
    • Features: Outside Access, Walk-In Closet, Ground Floor
    Primary bathroom
    • Features: Granite Counters, Jetted Tub, Multiple Shower Heads, Shower Stall(s), Stone, Walk-In Closet(s), Window, Double Vanity
    Dining room
    • Features: Space in Kitchen, Formal Area
    Kitchen
    • Features: Breakfast Area, Granite Counters, Slab Counter, Kitchen Island, Island w/Sink, Pantry Closet
    Heating
    • Zoned, Central
    Cooling
    • Zoned, Central Air
    Appliances
    • Included: Built-In Refrigerator, Dishwasher, Disposal, Double Oven, Free-Standing Gas Oven, Gas Cooktop, Gas Water Heater, Range Hood, Ice Maker, Microwave, Self Cleaning Oven, Tankless Water Heater, Warming Drawer, Wine Refrigerator, Built-In Electric Oven, Washer, Dryer
    • Laundry: Inside Room
    Features
    • Flooring: Stone, Carpet
    • Number of fireplaces: 1
    • Fireplace features: Living Room, Gas
    Interior area
    • Total interior livable area: 4,231 sqft

    Property

    Parking
    • Total spaces: 2
    • Parking features: Garage Door Opener, Golf Cart, Interior Access, Attached
    • Attached garage spaces: 2
    Features
    • Stories: 2
    • Exterior features: Balcony
    • Has spa: Yes
    • Spa features: Bath
    • Waterfront features: Pond
    • Frontage type: Golf Course
    Lot
    • Size: 10,454 sqft
    • Features: Cul-De-Sac, Low Maintenance
    Details
    • Parcel number: 034085003000
    • Zoning description: R1-Single Family
    • Other equipment: Audio/Video Prewired

    Construction

    Type & style
    • Home type: SingleFamily
    • Architectural style: Contemporary
    • Property subtype: Single Family Residence
    Materials
    • Stucco, Stone
    • Foundation: Concrete
    • Roof: Composition
    Condition
    • Year built: 2008

    Utilities & green energy

    • Sewer: Public Sewer
    • Water: Water District, Public
    • Utilities for property: Public, Propane Tank Leased

    Community & neighborhood

    Community
    • Community features: Gated
    Location
    • Region: Murphys

    HOA & financial

    HOA
    • Has HOA: Yes
    • HOA fee: $155 monthly
    • Amenities included: Clubhouse, Fitness Center, Gym, Playground, Pool, Recreation Facilities, Barbecue
    • Services included: Security, Pool

    Other

    Other facts
    • Price range: $1.2M - $1.2M

    Price history

    DateEventPrice
    4/18/2025Sold$1,200,000-4%$284/sqft
    Source: MetroList Services of CA #225600222 Report a problem
    3/19/2025Pending sale$1,250,000$295/sqft
    Source: CCARMLS #202500364 Report a problem
    3/12/2025Listed for sale$1,250,000+8.2%$295/sqft
    Source: CCARMLS #202500364 Report a problem
    7/6/2022Sold$1,155,000-3.7%$273/sqft
    Source: bridgeMLS/CCAR/Bay East AOR #20220689 Report a problem
    7/6/2022Pending sale$1,199,000$283/sqft
    Source: CCARMLS #2006086 Report a problem
    5/18/2022Contingent$1,199,000$283/sqft
    Source: CCARMLS #2006086 Report a problem
    5/18/2022Pending sale$1,199,000$283/sqft
    Source: TCAR MLS #20220689 Report a problem
    4/22/2022Listed for sale$1,199,000+840.4%$283/sqft
    Source: CCARMLS #2006086 Report a problem
    6/1/2005Sold$127,500$30/sqft
    Source: Public Record Report a problem

    Public tax history

    YearProperty taxesTax assessment
    2025$10,153 +1%$902,026 +2%
    2024$10,053 +2%$884,340 +2%
    2023$9,856 +2.5%$867,000 +2%
    2022$9,612 +33.3%$850,000 +37.5%
    2021$7,211 +2.8%$618,000 +2.8%
    2020$7,013 -0.7%$601,000
    2019$7,060 +5.5%$601,000 +2.9%
    2018$6,693 +18%$584,000 +18%
    2017$5,671 -1.5%$495,000
    2016$5,760 -0.1%$495,000
    2015$5,765 $495,000 +6.7%
    2014-- $464,000 +17.5%
    2013-- $395,000 -13.9%
    2012-- $459,000 -12.6%
    2011-- $525,000 -25.3%
    2010-- $702,440 -0.2%
    2009-- $704,110 +64.5%
    2008-- $428,104 +88.7%
    2007-- $226,851 +74.4%
    2006-- $130,050 +155%
    2002-- $51,000 +2%
    2001-- $50,000

    Find assessor info on the county website

    Neighborhood: 95247

    Nearby schools

    GreatSchools rating
    Get pre-qualified for a loan
    At Zillow Home Loans, we can pre-qualify you in as little as 5 minutes with no impact to your credit score.

    An equal housing lender. NMLS #10287.