Established in a neighborhood of other distinguished homes, this exquisite one-owner ranch is a testament to timeless design, crafted by esteemed, Harvard-trained architect, Roger Small. With its elegant, open-concept floor plan, this 3BR, 3BA home feels both inviting & impressive. Step into the soaring 14-foot cathedral-ceilinged living room, where dramatic floor-to-ceiling apex windows flood the space with natural light. A striking, floor-to-ceiling brick fireplace anchors the room, offering both warmth & wow-factor. Hardwood floors flow through the living room, dining room, & the updated kitchen with granite counters, cherry-stained Plato cabinets, stainless appliances, & a breakfast nook. The bedroom wing, comprises all 3 bedrooms, including a primary suite, which enjoys a trio of double closets & beautifully remodeled BA. Step out onto to the large deck, overlooking a meticulously manicured lawn & professional landscaping, ideal for entertaining or quiet relaxation. The fully finished, walk-out lower level adds nearly 1,000sqft of living space with a large media room, guest BR, office, & a full BA. New owners will benefit from newer well equipment, appliances, almost all windows & doors throughout, roof, & AC equipment all done within the last 15yrs. Additional conveniences include main-level laundry, an automatic generator, circular driveway, & buried utilities from the street. This architectural gem has been a well-loved home for 45 years & the new owners will see why.
Sold for $730,000
$730,000
11 Fraser Drive, Woodbridge, CT 06525
3beds
3,042sqft
Single Family Residence
Built in 1980
1.49 Acres Lot
$764,800 Zestimate®
$240/sqft
$4,347 Estimated rent
Home value
$764,800
$673,000 - $864,000
$4,347/mo
Zestimate® history
Owner options
List your home for rent
$4,347/mo
Rent Zestimate®
Find your next renter with Zillow Rental Manager. Plus, with online applications, you can quickly screen prospective tenants – for free.
$4,347/mo
Rent Zestimate®
Refinance and save
$5,507/mo
Est. payment
Refinancing to a lower rate could help reduce your monthly payments and save thousands over the life of the loan.
$5,507/mo
Est. payment
Explore your selling options
Work with a Zillow partner agent
Leverage their expertise and Zillow's premium Showcase listings to get your home seen by more buyers.
Get startedList with your own agent
Get your home in front of millions of buyers by listing it on Zillow.
Learn how to do itSell it yourself
Take full control of how buyers see your home on Zillow by listing For Sale by Owner (FSBO).
List your homeWhat's special
Zillow last checked:
Listing updated:
Listed by:
Judy Cooper 203-605-5128,
Coldwell Banker Realty 203-389-0015,
Nate Frost 203-389-0015,
Coldwell Banker Realty
Bought with:
Judy Cooper, REB.0139160
Coldwell Banker Realty
Source: Smart MLS,MLS#: 24080738
Facts & features
Interior
Bedrooms & bathrooms
- Bedrooms: 3
- Bathrooms: 3
- Full bathrooms: 3
Primary bedroom
- Features: Full Bath, Wall/Wall Carpet
- Level: Main
- Area: 360 Square Feet
- Dimensions: 18 x 20
Bedroom
- Features: Wall/Wall Carpet
- Level: Main
- Area: 140 Square Feet
- Dimensions: 10 x 14
Bedroom
- Features: Wall/Wall Carpet
- Level: Main
- Area: 140 Square Feet
- Dimensions: 10 x 14
Dining room
- Features: Hardwood Floor
- Level: Main
- Area: 144 Square Feet
- Dimensions: 12 x 12
Kitchen
- Features: Remodeled, Breakfast Nook, Granite Counters, Double-Sink, Laundry Hookup, Hardwood Floor
- Level: Main
- Area: 240 Square Feet
- Dimensions: 12 x 20
Living room
- Features: High Ceilings, Cathedral Ceiling(s), Balcony/Deck, Fireplace, Sliders, Hardwood Floor
- Level: Main
- Area: 720 Square Feet
- Dimensions: 24 x 30
Media room
- Features: Bookcases, Wall/Wall Carpet
- Level: Lower
- Area: 504 Square Feet
- Dimensions: 18 x 28
Office
- Features: Bookcases, Built-in Features, Wall/Wall Carpet
- Level: Lower
- Area: 140 Square Feet
- Dimensions: 10 x 14
Other
- Features: Wall/Wall Carpet
- Level: Lower
- Area: 154 Square Feet
- Dimensions: 11 x 14
Heating
- Forced Air, Zoned, Oil
Cooling
- Central Air, Zoned
Appliances
- Included: Electric Cooktop, Oven, Microwave, Range Hood, Refrigerator, Ice Maker, Dishwasher, Disposal, Washer, Dryer, Electric Water Heater, Water Heater
- Laundry: Main Level
Features
- Open Floorplan, Smart Thermostat
- Doors: Storm Door(s)
- Windows: Thermopane Windows
- Basement: Full,Heated,Storage Space,Finished,Garage Access,Cooled
- Attic: Access Via Hatch
- Number of fireplaces: 1
Interior area
- Total structure area: 3,042
- Total interior livable area: 3,042 sqft
- Finished area above ground: 2,066
- Finished area below ground: 976
Property
Parking
- Total spaces: 2
- Parking features: Attached, Garage Door Opener
- Attached garage spaces: 2
Accessibility
- Accessibility features: 32" Minimum Door Widths, Bath Grab Bars, Accessible Hallway(s)
Features
- Patio & porch: Deck
- Exterior features: Lighting, Stone Wall
Lot
- Size: 1.49 Acres
- Features: Dry, Level, Landscaped, Open Lot
Details
- Parcel number: 1451569
- Zoning: A
- Other equipment: Generator
Construction
Type & style
- Home type: SingleFamily
- Architectural style: Ranch
- Property subtype: Single Family Residence
Materials
- Cedar
- Foundation: Block, Concrete Perimeter
- Roof: Asphalt
Condition
- New construction: No
- Year built: 1980
Utilities & green energy
- Sewer: Septic Tank
- Water: Well
- Utilities for property: Underground Utilities, Cable Available
Green energy
- Energy efficient items: Thermostat, Doors, Windows
Community & HOA
Community
- Features: Golf, Library, Park, Playground, Tennis Court(s)
- Security: Security System
HOA
- Has HOA: No
Location
- Region: Woodbridge
Financial & listing details
- Price per square foot: $240/sqft
- Tax assessed value: $269,710
- Annual tax amount: $12,523
- Date on market: 4/1/2025
Price history
| Date | Event | Price |
|---|---|---|
| 5/13/2025 | Sold | $730,000+10.8%$240/sqft |
Source:  Smart MLS #24080738 Report a problem Smart MLS #24080738 Report a problem | ||
| 4/11/2025 | Pending sale | $659,000$217/sqft |
Source: Smart MLS #24080738 Report a problem | ||
| 4/2/2025 | Listed for sale | $659,000$217/sqft |
Source: Smart MLS #24080738 Report a problem | ||
Public tax history
| Year | Property taxes | Tax assessment |
|---|---|---|
| 2025 | $14,271 +14% | $437,500 +62.2% |
| 2024 | $12,523 +3% | $269,710 |
| 2023 | $12,159 +3% | $269,710 |
| 2022 | $11,805 +2.7% | $269,710 |
| 2021 | $11,500 +2.7% | $269,710 |
| 2020 | $11,201 -0.3% | $269,710 -3.4% |
| 2019 | $11,231 +1% | $279,160 |
| 2018 | $11,119 +1% | $279,160 |
| 2017 | $11,010 +2.3% | $279,160 |
| 2016 | $10,759 +2.3% | $279,160 |
| 2015 | $10,513 -1.9% | $279,160 -8.9% |
| 2014 | $10,722 +6% | $306,600 +3.5% |
| 2013 | $10,114 +1.2% | $296,240 |
| 2012 | $9,992 +2% | $296,240 |
| 2011 | $9,800 -0.1% | $296,240 |
| 2010 | $9,809 -2% | $296,240 -8% |
| 2009 | $10,009 +0.8% | $321,930 |
| 2008 | $9,925 +2.9% | $321,930 +0% |
| 2007 | $9,641 +4.3% | $321,790 |
| 2006 | $9,245 +1.8% | $321,790 |
| 2005 | $9,081 +4.3% | $321,790 +27.7% |
| 2003 | $8,709 +25.3% | $251,930 +3% |
| 1996 | $6,949 | $244,510 |
Find assessor info on the county website
Neighborhood: 06525
Nearby homes
- $904,3004 bd3 ba3.1k sqft15 Fraser Dr, Woodbridge, CT 06525Off Market
- $854,1005 bd3 ba2.7k sqft7 Fraser Dr, Woodbridge, CT 06525Off Market
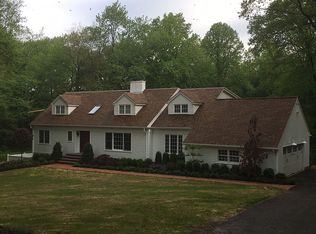
- $1,082,9004 bd3 ba3.9k sqft19 Grouse Ln, Woodbridge, CT 06525Off Market
- $757,7003 bd4 ba3.4k sqft10 Fraser Dr, Woodbridge, CT 06525Off Market
- $739,2004 bd2 ba3.1k sqft14 Fraser Dr, Woodbridge, CT 06525Off Market
- $1,149,8005 bd3 ba4.2k sqft19 Fraser Dr, Woodbridge, CT 06525Off Market
- $981,8004 bd3 ba4.1k sqft15 Grouse Ln, Woodbridge, CT 06525Off Market
- $906,7004 bd3 ba4.2k sqft6 Fraser Dr, Woodbridge, CT 06525Off Market
Nearby schools
GreatSchools rating
- 10/10Beecher Road SchoolGrades: PK-6Distance: 2.4 mi
- 10/10Amity Middle School: BethanyGrades: 7-8Distance: 3.8 mi
- 8/10Amity Regional High SchoolGrades: 9-12Distance: 1.4 mi
Schools provided by the listing agent
- Elementary: Beecher Road
- High: Amity Regional
Source: Smart MLS. This data may not be complete. We recommend contacting the local school district to confirm school assignments for this home.
Sell for more on Zillow
Get a Zillow Showcase℠ listing at no additional cost and you could sell for .
$764,800
2% more
+$15,296
With Zillow Showcase(estimated)
$780,096
Sell for more on Zillow
Get a Zillow Showcase℠ listing at no additional cost and you could sell for .
$764,800
2% more
+$15,296
With Zillow Showcase(estimated)
$780,096
- Connecticut
- New Haven County
- Woodbridge
- 06525
- 11 Fraser Drive
