Well maintained 3 bedroom 2 full bath home. Cozy living room with vaulted ceiling, skylights, gas fire place and loft space for extra storage. Nice sized primary bedroom with walk in closet and on suite. The second full bath has been beautifully remodeled with tiled shower and upgraded finishes. Off the kitchen is a little nook for some quiet space. Down stairs in a laundry room and another room currently used as workout space. Close to several lakes, walking/hiking trials and snowmobile trails.
Closed
$272,000
11 Gage Hill Drive, Lake Luzerne, NY 12846
3beds
1,344sqft
Single Family Residence, Residential
Built in 1975
0.45 Acres Lot
$264,400 Zestimate®
$202/sqft
$2,314 Estimated rent
Home value
$264,400
$209,000 - $325,000
$2,314/mo
Zestimate® history
Owner options
List your home for rent
$2,314/mo
Rent Zestimate®
Find your next renter with Zillow Rental Manager. Plus, with online applications, you can quickly screen prospective tenants – for free.
$2,314/mo
Rent Zestimate®
Refinance and save
$1,797/mo
Est. payment
Refinancing to a lower rate could help reduce your monthly payments and save thousands over the life of the loan.
$1,797/mo
Est. payment
Explore your selling options
Work with a Zillow partner agent
Leverage their expertise and Zillow's premium Showcase listings to get your home seen by more buyers.
Get startedList with your own agent
Get your home in front of millions of buyers by listing it on Zillow.
Learn how to do itSell it yourself
Take full control of how buyers see your home on Zillow by listing For Sale by Owner (FSBO).
List your homeWhat's special
Zillow last checked:
Listing updated:
Listed by:
Krista LeMay 518-222-3996,
Howard Hanna,
Lynn Milone-Baker 518-423-1541,
Howard Hanna
Bought with:
Lisa C Ostrander, 10301200119
Howard Hanna
Source: Global MLS,MLS#: 202410153
Facts & features
Interior
Bedrooms & bathrooms
- Bedrooms: 3
- Bathrooms: 2
- Full bathrooms: 2
Primary bedroom
- Level: First
Bedroom
- Level: First
Bedroom
- Level: First
Primary bathroom
- Level: First
Full bathroom
- Level: First
Kitchen
- Level: First
Laundry
- Level: Basement
Heating
- Forced Air, Propane, Propane Tank Leased
Cooling
- Window Unit(s)
Appliances
- Included: Dishwasher, Electric Oven, Freezer, Range Hood, Refrigerator, Washer/Dryer
- Laundry: In Basement, Laundry Room
Features
- Vaulted Ceiling(s), Walk-In Closet(s), Eat-in Kitchen
- Flooring: Wood, Carpet, Linoleum
- Basement: Exterior Entry,Full,Interior Entry,Sump Pump,Walk-Out Access
- Number of fireplaces: 1
- Fireplace features: Gas, Living Room
Interior area
- Total structure area: 1,344
- Total interior livable area: 1,344 sqft
- Finished area above ground: 1,344
- Finished area below ground: 0
Property
Parking
- Total spaces: 6
- Parking features: Off Street, Under Residence, Paved, Attached, Driveway, Garage Door Opener
- Garage spaces: 2
- Has uncovered spaces: Yes
Features
- Patio & porch: Side Porch
Lot
- Size: 0.45 Acres
- Features: Wooded, Landscaped
Details
- Parcel number: 523200 286.8120
- Special conditions: Standard
Construction
Type & style
- Home type: SingleFamily
- Architectural style: Log
- Property subtype: Single Family Residence, Residential
Materials
- Log
- Foundation: Block, Concrete Perimeter
- Roof: Metal,Shingle
Condition
- New construction: No
- Year built: 1975
Utilities & green energy
- Sewer: Septic Tank
- Utilities for property: Cable Connected
Community & HOA
HOA
- Has HOA: No
Location
- Region: Lake Luzerne
Financial & listing details
- Price per square foot: $202/sqft
- Annual tax amount: $2,811
- Date on market: 1/4/2024
Price history
| Date | Event | Price |
|---|---|---|
| 3/6/2024 | Sold | $272,000+0.8%$202/sqft |
Source:  Global MLS #202410153 Report a problem Global MLS #202410153 Report a problem | ||
| 1/9/2024 | Pending sale | $269,900$201/sqft |
Source: Global MLS #202410153 Report a problem | ||
| 1/4/2024 | Listed for sale | $269,900+74.1%$201/sqft |
Source: Global MLS #202410153 Report a problem | ||
| 9/21/2012 | Sold | $155,000$115/sqft |
Source: Global MLS #201210661 Report a problem | ||
Public tax history
Tax history is unavailable.
Neighborhood: 12846
Nearby homes
- $317,0002 bd2 ba1k sqft11 Gage Hill Rd, Lake Luzerne, NY 12846Off Market
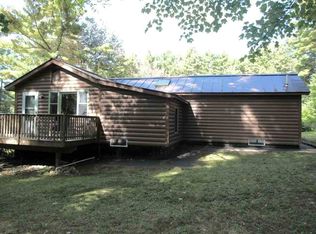
- $22,000-- bd-- ba-- sqft44 Gage Hill Rd, Lake luzerne, NY 12846Off Market
- $290,1003 bd2 ba1.4k sqft19 Gage Hill Rd, Lake Luzerne, NY 12846Off Market
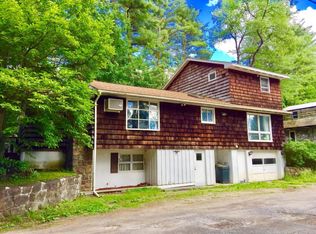
- $295,2003 bd2 ba1.4k sqft19 Gage Hill Dr, Lake Luzerne, NY 12846Off Market
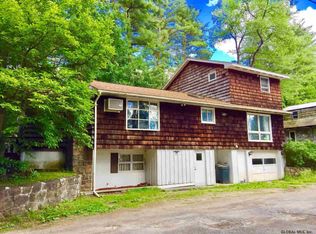
- $299,9002 bd1 ba1.2k sqft41 Gage Hill Dr, Lake Luzerne, NY 12846For Sale
- $300,7002 bd2 ba1.2k sqft44 Gage Hill Rd, Lake Luzerne, NY 12846Off Market
- $11,900-- bd-- ba-- sqft44 Gage Hill Rd, Lake Luzerne, NY 12846Off Market
- $1,700-- bd-- ba-- sqft44 Gage Hill Rd, Lake Luzerne, NY 12846Off Market
Nearby schools
GreatSchools rating
- 3/10Stuart M Townsend Middle SchoolGrades: PK-6Distance: 3.7 mi
- 5/10Hadley Luzerne High SchoolGrades: 7-12Distance: 4.7 mi
Schools provided by the listing agent
- Elementary: Hadley-Luzerne
- High: Hadley-Luzerne
Source: Global MLS. This data may not be complete. We recommend contacting the local school district to confirm school assignments for this home.
- New York
- Warren County
- Lake Luzerne
- 12846
- 11 Gage Hill Drive
Nearby cities
Nearby zip codes
Other Lake Luzerne Topics
