Skip main navigation
Pending
  • $475,000

    11 Gale Drive, Poughkeepsie, NY 12603

    3beds
    2,091sqft
    Loading
    Single Family Residence, Residential
    Built in 1952
    0.44 Acres Lot
    $-- Zestimate®
    $227/sqft
    $-- HOA

    What's special

    Cozy gas fireplaceFinished lower levelStone patioThree generously sized bedroomsWelcoming entry foyerCrown moldingWet bar
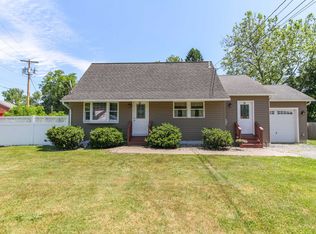
    Meticulous ranch set on a beautiful level property in the Town of Poughkeepsie. A welcoming entry foyer leads to a sun-filled living room and formal dining area enhanced by custom built-in cabinetry and crown molding. The eat-in kitchen is thoughtfully designed with custom cherry cabinetry, Corian countertops, and Bosch and GE appliances. The step-down family room features a vaulted ceiling, wall of windows, cozy gas fireplace, and direct access to the private backyard, ideal for entertaining. Three generously sized bedrooms, all with custom closet systems and a full bath with whirlpool tub and granite countertops. Hardwood flooring lies beneath the carpeting, and there are three-zones of heat for added comfort. The finished lower level is complete with a wet bar, recreation area, laundry, storage, workshop and egress. The outdoor space is equally impressive, featuring a private, tree-lined fenced in yard, a 10' deep in-ground pool with new pump and filter, a stone patio, and beautifully crafted stone retaining walls flanking the driveway, accented by flowing trees. Convenient located near schools, shopping, and dining.
    77 days
    |
    910
    |
    56
    |

    Zillow last checked:

    Listing updated:

    Listed by:

    BHHS Hudson Valley Properties 845-896-9000,

    Tina Townsend 914-456-4097

    Source: OneKey® MLS as distributed by MLS GRID,MLS#: 988235MLS Logo

      Facts & features

      Interior

      Bedrooms & bathrooms
      • Bedrooms: 3
      • Bathrooms: 1
      • Full bathrooms: 1
      Heating
      • Baseboard, Natural Gas
      Cooling
      • Wall/Window Unit(s)
      Appliances
      • Included: Dishwasher, Microwave, Range, Refrigerator
      • Laundry: In Basement
      Features
      • First Floor Bedroom, First Floor Full Bath, Built-in Features, Ceiling Fan(s), Central Vacuum, Crown Molding, Eat-in Kitchen, Entrance Foyer, Formal Dining, Granite Counters, High Ceilings, Recessed Lighting
      • Flooring: Carpet, Ceramic Tile, Hardwood, Vinyl
      • Windows: Bay Window(s)
      • Basement: Bilco Door(s),Finished,Full
      • Attic: Pull Stairs
      • Number of fireplaces: 1
      • Fireplace features: Family Room
      Interior area
      • Total structure area: 2,342
      • Total interior livable area: 2,091 sqft

      Property

      Parking
      • Parking features: Driveway
      • Has uncovered spaces: Yes
      Features
      • Levels: One
      • Patio & porch: Patio
      • Exterior features: Lighting
      • Has private pool: Yes
      • Pool features: In Ground
      • Fencing: Wood
      • Has view: Yes
      • View description: Neighborhood
      Lot
      • Size: 0.44 Acres
      • Features: Back Yard, Corner Lot, Front Yard, Landscaped, Level, Private
      Details
      • Additional structures: Shed(s)
      • Parcel number: 1346896259013878360000
      • Special conditions: None
      • Other equipment: Pool Equip/Cover

      Construction

      Type & style
      • Home type: SingleFamily
      • Architectural style: Ranch
      • Property subtype: Single Family Residence, Residential
      Materials
      • Frame, Vinyl Siding
      • Foundation: Block
      Condition
      • Updated/Remodeled
      • Year built: 1952

      Utilities & green energy

      • Sewer: Septic Tank
      • Water: Public
      • Utilities for property: Electricity Connected, Natural Gas Connected, Trash Collection Private

      Community & HOA

      Community
      • Security: Smoke Detector(s)
      HOA
      • Has HOA: No
      Location
      • Region: Poughkeepsie

      Financial & listing details

      • Price per square foot: $227/sqft
      • Tax assessed value: $353,000
      • Annual tax amount: $12,482
      • Date on market: 4/21/2026
      • Cumulative days on market: 77 days
      • Listing agreement: Exclusive Right To Sell
      • Electric utility on property: Yes

        Estimated market value

        Not available

        Estimated sales range

        Not available

        Not available

        Price history

        DateEventPrice
        7/4/2026Pending sale$475,000$227/sqft
        Source: BHHS broker feed #988235 Report a problem
        7/4/2026Contingent$475,000$227/sqft
        Source: Berkshire Hathaway HomeServices New England Properties #988235 Report a problem
        4/21/2026Listed for sale$475,000+63.8%$227/sqft
        Source: OneKey® MLS as distributed by MLS GRID #988235 Report a problem
        11/5/2009Sold$290,000-3.3%$139/sqft
        Source: Public Record Report a problem
        7/30/2009Listed for sale$299,900$143/sqft
        Source: CENTURY 21 Serino Realty #279298 Report a problem

        Public tax history

        YearProperty taxesTax assessment
        2025-- $353,000
        2024-- $353,000
        2023-- $353,000 +16.1%
        2022-- $304,000 +15.2%
        2021-- $264,000 +7.1%
        2020-- $246,500
        2019-- $246,500 +5.3%
        2018-- $234,000 -0.4%
        2017$7,019 $235,000 +4.4%
        2016-- $225,000
        2015-- $225,000
        2014-- $225,000 -9.8%
        2012-- $249,500
        2011-- $249,500 -0.2%
        2010-- $250,000 -13.2%
        2009-- $288,000 +9.5%
        2008-- $263,000 -13.5%
        2007-- $304,000 +208.6%
        2006-- $98,500
        2005-- $98,500
        2004-- $98,500
        2003-- $98,500
        2002-- $98,500
        2001-- $98,500
        2000-- $98,500

        Find assessor info on the county website

        Monthly payment

        Estimated monthly payment$1,822
        All calculations are estimates and provided by Zillow, Inc. for informational purposes only. Actual amounts may vary.
        HOA fees may include property taxes on listings classified as Co-Ops. Contact the listing agent and/or owner for fee details.
        Mortgage interest rates are dependent on a number of factors, including credit score, down payment, and repayment length. Interest rate data provided by Zillow Group Marketplace, Inc. as of 1/1/1970 from various mortgage lenders with which we have lead or other similar arrangements; the Estimated Payment is an average of those rates.
        See how much you could borrow to make a competitive offer.

        Climate risks

        Neighborhood: Red Oaks Mill

        Getting around

        6 / 100
        Car-Dependent
        0 / 100
        No Nearby Transit
        23 / 100
        Somewhat Bikeable

        Nearby schools

        GreatSchools rating
        Schools provided by the listing agent
        • Elementary: Vassar Road Elementary School
        • Middle: Wappingers Junior High School
        • High: Roy C Ketcham Senior High Sch

        Source: OneKey® MLS as distributed by MLS GRID. This data may not be complete. We recommend contacting the local school district to confirm school assignments for this home.

        A local agent can set up tours, give advice and negotiate with sellers.

        Browse local experts

        Similar homes

        Skip to the end of the carouselSkip to the beginning of the carousel