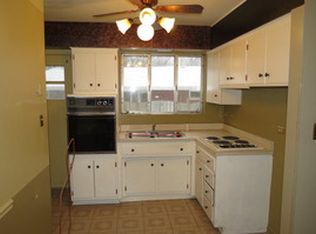
SPACIOUS 3BR/2BA CONDO ON 1ST FLOOR. GRANITE COUNTERTOPS, BLACK/STAINLESS APPL, OAK CABINETS, CERAMIC TILE FLOOR. RESTORED OAK FLOORS THROUGHOUT, IN-UNIT WASHER/DRYER, GAS FIREPLACE, LOCKED STORAGE IN BASEMENT. BRICK PATIO IN FRONT OF HEATED POOL. BEAUTIFUL VIEW OF POOL/COURTYARD. TWO PARKING SPOTS BY DOOR. GREAT SCHOOLS. ADJACENT FOREST PRESERVE BIKE PATH. NEAR BROOKFIELD ZOO. MOVE IN READY.
Closed
$205,000
11 Garden Dr APT 4, La Grange Park, IL 60526
3beds
1,144sqft
Condominium, Single Family Residence
Built in 1957
-- sqft lot
$246,300 Zestimate®
$179/sqft
$2,311 Estimated rent
Home value
$246,300
$232,000 - $261,000
$2,311/mo
Zestimate® history
Owner options
List your home for rent
$2,311/mo
Rent Zestimate®
Find your next renter with Zillow Rental Manager. Plus, with online applications, you can quickly screen prospective tenants – for free.
$2,311/mo
Rent Zestimate®
Refinance and save
$1,985/mo
Est. payment
Refinancing to a lower rate could help reduce your monthly payments and save thousands over the life of the loan.
$1,985/mo
Est. payment
Explore your selling options
Work with a Zillow partner agent
Leverage their expertise and Zillow's premium Showcase listings to get your home seen by more buyers.
Get startedList with your own agent
Get your home in front of millions of buyers by listing it on Zillow.
Learn how to do itSell it yourself
Take full control of how buyers see your home on Zillow by listing For Sale by Owner (FSBO).
List your homeWhat's special
Gas fireplaceHeated poolCeramic tile floorNear brookfield zooBrick patioLocked storageGranite countertops
Zillow last checked:
Listing updated:
Listed by:
Melanie Broderick 630-822-7100,
Metro Realty Inc.
Bought with:
Christi Avelar
Keller Williams Premiere Properties
Source: MRED as distributed by MLS GRID,MLS#: 11871174
Facts & features
Interior
Bedrooms & bathrooms
- Bedrooms: 3
- Bathrooms: 2
- Full bathrooms: 2
Rooms
- Room types: Storage
Primary bedroom
- Features: Flooring (Hardwood), Bathroom (Full)
- Level: Main
- Area: 143 Square Feet
- Dimensions: 11X13
Bedroom 2
- Features: Flooring (Hardwood)
- Level: Main
- Area: 110 Square Feet
- Dimensions: 10X11
Bedroom 3
- Features: Flooring (Hardwood)
- Level: Main
- Area: 143 Square Feet
- Dimensions: 11X13
Dining room
- Features: Flooring (Hardwood)
- Level: Main
- Area: 130 Square Feet
- Dimensions: 10X13
Kitchen
- Features: Kitchen (Pantry-Walk-in), Flooring (Ceramic Tile)
- Level: Main
- Area: 150 Square Feet
- Dimensions: 10X15
Living room
- Features: Flooring (Hardwood)
- Level: Main
- Area: 252 Square Feet
- Dimensions: 12X21
Storage
- Level: Basement
- Area: 40 Square Feet
- Dimensions: 05X08
Heating
- Natural Gas, Electric
Cooling
- Central Air
Appliances
- Included: Range, Dishwasher, Refrigerator, Washer, Dryer, Disposal
- Laundry: Washer Hookup, Main Level
Features
- 1st Floor Bedroom, Storage
- Flooring: Hardwood
- Windows: Screens
- Basement: Unfinished,Full
- Number of fireplaces: 1
- Fireplace features: Living Room
Interior area
- Total structure area: 0
- Total interior livable area: 1,144 sqft
Property
Parking
- Total spaces: 2
- Parking features: Asphalt, Assigned, Guest, On Site, Owned
Accessibility
- Accessibility features: No Disability Access
Features
- Patio & porch: Patio
- Exterior features: Balcony
Lot
- Features: Common Grounds, Forest Preserve Adjacent
Details
- Parcel number: 15283150571042
- Special conditions: None
- Other equipment: TV-Cable
Construction
Type & style
- Home type: Condo
- Property subtype: Condominium, Single Family Residence
Materials
- Brick
- Foundation: Concrete Perimeter
- Roof: Rubber
Condition
- New construction: No
- Year built: 1957
Utilities & green energy
- Electric: Circuit Breakers
- Sewer: Public Sewer
- Water: Lake Michigan
Community & HOA
Community
- Subdivision: Sherwood Gardens
HOA
- Has HOA: Yes
- Amenities included: Bike Room/Bike Trails, Coin Laundry, Storage, Party Room, Pool
- Services included: Water, Insurance, Pool, Exterior Maintenance, Lawn Care, Scavenger, Snow Removal
- HOA fee: $449 monthly
Location
- Region: La Grange Park
Financial & listing details
- Price per square foot: $179/sqft
- Tax assessed value: $154,580
- Annual tax amount: $3,597
- Date on market: 8/28/2023
- Listing terms: Conventional
- Ownership: Condo
Price history
| Date | Event | Price |
|---|---|---|
| 9/22/2023 | Sold | $205,000-2.4%$179/sqft |
Source:  MRED as distributed by MLS GRID #11871174 Report a problem MRED as distributed by MLS GRID #11871174 Report a problem | ||
| 9/1/2023 | Contingent | $210,000$184/sqft |
Source: MRED as distributed by MLS GRID #11871174 Report a problem | ||
| 8/28/2023 | Listed for sale | $210,000+7.7%$184/sqft |
Source: MRED as distributed by MLS GRID #11871174 Report a problem | ||
| 7/27/2011 | Listing removed | $195,000$170/sqft |
Source: Regal Realtors #07575598 Report a problem | ||
| 6/28/2011 | Listed for sale | $195,000$170/sqft |
Source: Regal Realtors #07575598 Report a problem | ||
| 9/7/2010 | Listing removed | $195,000$170/sqft |
Source: Regal Realtors #07575598 Report a problem | ||
| 7/10/2010 | Listed for sale | $195,000-2%$170/sqft |
Source: Regal Realtors #07575598 Report a problem | ||
| 12/20/2009 | Listing removed | $199,000$174/sqft |
Source: Home Owners Realty, INC. #07109634 Report a problem | ||
| 5/31/2009 | Listed for sale | $199,000+2.1%$174/sqft |
Source: Listhub #07109634 Report a problem | ||
| 7/13/2007 | Sold | $195,000+11.4%$170/sqft |
Source: MRED as distributed by MLS GRID #06416237 Report a problem | ||
| 6/29/2006 | Sold | $175,000$153/sqft |
Source: Public Record Report a problem | ||
Public tax history
| Year | Property taxes | Tax assessment |
|---|---|---|
| 2024 | -- | $15,458 |
| 2023 | $3,948 +5.5% | $15,458 +25.7% |
| 2022 | $3,743 +4% | $12,300 |
| 2021 | $3,597 +2.4% | $12,300 |
| 2020 | $3,513 +3.9% | $12,300 +3.6% |
| 2019 | $3,380 +1.7% | $11,868 |
| 2018 | $3,323 +2.7% | $11,868 |
| 2017 | $3,236 +19.8% | $11,868 +32.8% |
| 2016 | $2,700 +11.2% | $8,936 |
| 2015 | $2,427 +6.9% | $8,936 +5.3% |
| 2014 | $2,270 -26.7% | $8,489 -28.3% |
| 2013 | $3,099 +2.8% | $11,841 |
| 2012 | $3,015 +5% | $11,841 |
| 2011 | $2,870 -21.2% | $11,841 -28.5% |
| 2010 | $3,642 +0.4% | $16,562 |
| 2009 | $3,627 +4.1% | $16,562 -5% |
| 2008 | $3,485 +34.5% | $17,433 +36% |
| 2007 | $2,591 +26% | $12,823 |
| 2006 | $2,057 +9.8% | $12,823 |
| 2005 | $1,873 -5.4% | $12,823 +11.7% |
| 2004 | $1,980 +4.5% | $11,482 |
| 2003 | $1,895 +8.3% | $11,482 +12.7% |
| 2001 | $1,750 +4.4% | $10,190 |
| 2000 | $1,675 +1.8% | $10,190 |
| 1999 | $1,645 | $10,190 |
Find assessor info on the county website
Neighborhood: 60526
Nearby homes
- $5,3361 bd1 ba425 sqft1 Garden Dr APT 1, La Grange Park, IL 60526Off Market
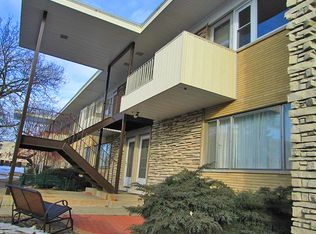
- $183,9002 bd1 ba8.3k sqft1 Garden Dr #U2, La Grange Park, IL 60526Off Market
- $152,9001 bd1 ba8.3k sqft1 Garden Dr APT 5, La Grange Park, IL 60526Off Market
- $161,7002 bd1 ba8.3k sqft1 Garden Dr APT 6, La Grange Park, IL 60526Off Market
- $174,7002 bd1 ba900 sqft2 Garden Dr APT 3, La Grange Park, IL 60526Off Market
- $153,6001 bd1 ba800 sqft2 Garden Dr APT 4, La Grange Park, IL 60526Off Market
- $192,9002 bd1 ba8.3k sqft2 Garden Dr APT 7, La Grange Park, IL 60526Off Market
- $144,1001 bd1 ba750 sqft2 Garden Dr APT 8, La Grange Park, IL 60526Off Market
- $205,500-- bd-- ba8.4k sqft3 Garden Dr APT 1, La Grange Park, IL 60526Off Market
Nearby schools
GreatSchools rating
- 9/10Forest Road Elementary SchoolGrades: 1-6Distance: 0.9 mi
- 9/10Park Junior High SchoolGrades: 7-8Distance: 1.6 mi
- 10/10Lyons Twp High SchoolGrades: 9-12Distance: 2.2 mi
Schools provided by the listing agent
- Middle: Park Junior High School
- High: Lyons Twp High School
- District: 102
Source: MRED as distributed by MLS GRID. This data may not be complete. We recommend contacting the local school district to confirm school assignments for this home.
Get a cash offer in 3 minutes
Find out how much your home could sell for in as little as 3 minutes with a no-obligation cash offer.
Estimated market value
$246,300
Get a cash offer in 3 minutes
Find out how much your home could sell for in as little as 3 minutes with a no-obligation cash offer.
Estimated market value
$246,300
- Illinois
- Cook County
- La Grange Park
- 60526
- 11 Garden Dr Apartment 4
Nearby cities
Nearby zip codes
Other La Grange Park Topics
