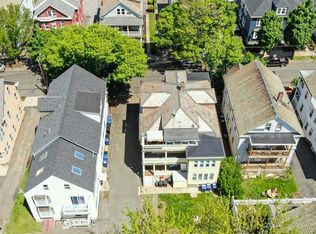
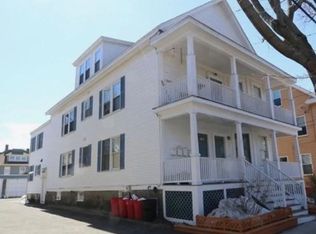
Welcome to this bright end-unit condo in Salem’s desirable South End, part of a 1980s addition. This two-story home offers 2 bedrooms, 1 full bath, and the convenience of an in-unit washer and dryer. Enjoy your own private entrance, a back deck for relaxing or entertaining, and the added privacy of an end unit with abundant natural light. Upstairs, the primary bedroom opens to a private balcony, perfect for morning coffee or unwinding at day's end. Recent updates include a newer furnace, 200 amp panel, central air conditioning system, and a newer 50-gallon hot water tank. A detached 17X17 garage with electricity provides flexible space for parking, storage, or a workshop, plus a dedicated storage cage in the basement. Conveniently located near downtown Salem, the MBTA commuter rail, bus lines, shopping, dining, and Salem’s waterfront. Ideal for 1st time homebuyers or investors seeking a great addition to their portfolio.
For sale
Price cut: $100 (7/1)
$449,900
11 Gardner St APT 4, Salem, MA 01970
2beds
967sqft
Condominium, Townhouse
Built in 1980
-- sqft lot
$445,200 Zestimate®
$465/sqft
$175/mo HOA
What's special
- 37 days |
- 600 |
- 14 |
Zillow last checked:
Listing updated:
Listed by:
Louise Brochu 603-854-0950,
Cameron Prestige, LLC 857-331-5127,
Louise Brochu 603-854-0950
Source: MLS PIN,MLS#: 73525685
Loading...
Facts & features
Interior
Bedrooms & bathrooms
- Bedrooms: 2
- Bathrooms: 1
- Full bathrooms: 1
Primary bedroom
- Level: Second
Bedroom 2
- Level: Second
Kitchen
- Level: First
Living room
- Level: First
Heating
- Forced Air, Natural Gas
Cooling
- Central Air
Appliances
- Included: Range, Microwave, Refrigerator
- Laundry: First Floor
Features
- Flooring: Wood, Tile
- Has basement: Yes
- Has fireplace: No
- Common walls with other units/homes: End Unit
Interior area
- Total structure area: 967
- Total interior livable area: 967 sqft
- Finished area above ground: 967
- Finished area below ground: 0
Property
Parking
- Total spaces: 2
- Parking features: Detached, Off Street
- Has garage: Yes
- Uncovered spaces: 2
Features
- Entry location: Unit Placement(Back)
- Patio & porch: Deck
- Exterior features: Deck, Balcony
Details
- Parcel number: 4078667
- Zoning: R2
Construction
Type & style
- Home type: Townhouse
- Property subtype: Condominium, Townhouse
Materials
- Frame
Condition
- Year built: 1980
Utilities & green energy
- Electric: 200+ Amp Service
- Sewer: Public Sewer
- Water: Public
Community & HOA
Community
- Features: Public Transportation, Park, Highway Access, T-Station
HOA
- Services included: Water, Sewer, Insurance
- HOA fee: $175 monthly
Location
- Region: Salem
Financial & listing details
- Price per square foot: $465/sqft
- Tax assessed value: $400,100
- Annual tax amount: $4,345
- Date on market: 6/1/2026
- Exclusions: Washer Dryer
Estimated market value
$445,200
$423,000 - $467,000
$2,725/mo
Price history
| Date | Event | Price |
|---|---|---|
| 7/1/2026 | Price change | $449,9000%$465/sqft |
Source: MLS PIN #73525685 Report a problem | ||
| 6/10/2026 | Price change | $450,000-1.1%$465/sqft |
Source: MLS PIN #73525685 Report a problem | ||
| 5/29/2026 | Listed for sale | $455,000+150%$471/sqft |
Source: MLS PIN #73525685 Report a problem | ||
| 6/23/2010 | Sold | $182,000-9%$188/sqft |
Source: Public Record Report a problem | ||
| 9/29/2003 | Sold | $199,900+104%$207/sqft |
Source: Public Record Report a problem | ||
| 11/1/1999 | Sold | $98,000$101/sqft |
Source: Public Record Report a problem | ||
Public tax history
| Year | Property taxes | Tax assessment |
|---|---|---|
| 2025 | $4,385 +3.8% | $386,700 +6.4% |
| 2024 | $4,223 +2.6% | $363,400 +10.4% |
| 2023 | $4,117 | $329,100 |
| 2022 | $4,117 +4% | $329,100 +14.7% |
| 2021 | $3,959 +2.8% | $286,900 +7.7% |
| 2020 | $3,851 +2.8% | $266,500 +7.5% |
| 2019 | $3,745 +7.4% | $248,000 +9.4% |
| 2018 | $3,487 +2.6% | $226,700 +5.8% |
| 2017 | $3,397 +5.3% | $214,200 +4.1% |
| 2016 | $3,225 +1.3% | $205,800 +6.1% |
| 2015 | $3,184 +1.7% | $194,000 +3.6% |
| 2014 | $3,132 +22% | $187,200 +13.9% |
| 2012 | $2,568 +2.1% | $164,300 -1.7% |
| 2011 | $2,516 +2% | $167,200 -5% |
| 2010 | $2,466 +6.4% | $176,000 -1.9% |
| 2009 | $2,318 +1% | $179,400 -8.8% |
| 2008 | $2,295 +1.5% | $196,700 -6.2% |
| 2007 | $2,260 | $209,800 |
Find assessor info on the county website
Monthly payment
Est. payment$--/mo
Payment breakdown
Explore the cost of this home by adjusting the details. Changes won't be saved.All calculations are estimates and provided by Zillow, Inc. for informational purposes only. Actual amounts may vary.
HOA fees may include property taxes on listings classified as Co-Ops. Contact the listing agent and/or owner for fee details.
Mortgage interest rates are dependent on a number of factors, including credit score, down payment, and repayment length. Interest rate data provided by Zillow Group Marketplace, Inc. as of 1/1/1970 from various mortgage lenders with which we have lead or other similar arrangements; the Estimated Payment is an average of those rates.
See how much you could borrow to make a competitive offer.
Climate risks
Neighborhood: 01970
Nearby schools
GreatSchools rating
- 5/10Saltonstall SchoolGrades: K-8Distance: 0.1 mi
- NASalem Prep High SchoolGrades: 9-12Distance: 0.6 mi
- 6/10Collins Middle SchoolGrades: 6-8Distance: 0.6 mi
A local agent can set up tours, give advice and negotiate with sellers.
- Massachusetts
- Essex County
- Salem
- 01970
- 11 Gardner St Apartment 4