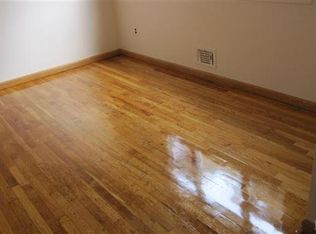
Bright and spacious, great location, recently updated. Entry hall, living room, formal dining room/family room and a first floor primary suite with bath. The second floor offers three additional bedrooms and a hall bath. Full finished walkout basement, with washer and dryer, entry to garage. Newer appliances, kitchen cabinets, counter tops, and refinished floors. Across from Central Elementary school. On a cul-de-sac, this home has easy access to highways, is close to Larchmont and Mamaroneck shopping areas. Ten minute drive to White Plains. Additional Information: ParkingFeatures:1 Car Attached,
Sold for $787,000
$787,000
11A Garit Lane, Larchmont, NY 10538
4beds
1,880sqft
Single Family Residence, Residential
Built in 1967
5,227 Square Feet Lot
$-- Zestimate®
$419/sqft
$6,682 Estimated rent
Home value
Not available
Estimated sales range
Not available
$6,682/mo
Zestimate® history
Owner options
List your home for rent
$6,682/mo
Rent Zestimate®
Find your next renter with Zillow Rental Manager. Plus, with online applications, you can quickly screen prospective tenants – for free.
$6,682/mo
Rent Zestimate®
Refinance and save
$5,254/mo
Est. payment
Refinancing to a lower rate could help reduce your monthly payments and save thousands over the life of the loan.
$5,254/mo
Est. payment
Explore your selling options
Work with a Zillow partner agent
Leverage their expertise and Zillow's premium Showcase listings to get your home seen by more buyers.
Get startedList with your own agent
Get your home in front of millions of buyers by listing it on Zillow.
Learn how to do itSell it yourself
Take full control of how buyers see your home on Zillow by listing For Sale by Owner (FSBO).
List your homeWhat's special
Refinished floorsGreat locationEasy access to highwaysClose to larchmontPrimary suiteCounter topsNewer appliances
Zillow last checked:
Listing updated:
Listed by:
Kamal B. Chachra 914-588-2349,
Houlihan Lawrence Inc. 914-833-0420
Bought with:
Miriam E. Dunn, 30DU0774904
RE/MAX Prime Properties
Source: OneKey® MLS as distributed by MLS GRID,MLS#: H6256965
Facts & features
Interior
Bedrooms & bathrooms
- Bedrooms: 4
- Bathrooms: 2
- Full bathrooms: 2
Other
- Description: Entry hall, living room, kitchen, formal dining room/family room, Primary suite with bath
- Level: First
Other
- Description: 3 bedrooms, hall bath
- Level: Second
Heating
- Forced Air
Cooling
- Central Air
Appliances
- Included: Dishwasher, Dryer, Refrigerator, Washer, Gas Water Heater
Features
- Formal Dining, First Floor Full Bath, Master Downstairs
- Basement: Full
- Attic: None
Interior area
- Total structure area: 1,880
- Total interior livable area: 1,880 sqft
Property
Parking
- Total spaces: 1
- Parking features: Attached, Driveway, Garage Door Opener
- Has uncovered spaces: Yes
Features
- Levels: Two
- Stories: 2
- Patio & porch: Deck
Lot
- Size: 5,227 Square Feet
- Features: Cul-De-Sac, Near Public Transit, Near School
Details
- Parcel number: 328004000000020160
Construction
Type & style
- Home type: SingleFamily
- Architectural style: Colonial
- Property subtype: Single Family Residence, Residential
Materials
- Brick
Condition
- Actual
- Year built: 1967
- Major remodel year: 2016
Details
- Builder model: Colonial
Utilities & green energy
- Sewer: Public Sewer
- Water: Public
- Utilities for property: Trash Collection Public
Community & HOA
Community
- Features: Park
HOA
- Has HOA: No
- Amenities included: Park
Location
- Region: Larchmont
Financial & listing details
- Price per square foot: $419/sqft
- Tax assessed value: $693,000
- Annual tax amount: $16,165
- Date on market: 6/28/2023
- Listing agreement: Exclusive Right To Sell
- Inclusions: Light Fixtures, Oven/Range
Price history
| Date | Event | Price |
|---|---|---|
| 12/21/2023 | Sold | $787,000-1.5%$419/sqft |
Source:  OneKey® MLS as distributed by MLS GRID #H6256965 Report a problem OneKey® MLS as distributed by MLS GRID #H6256965 Report a problem | ||
| 11/15/2023 | Listing removed | -- |
Source: Zillow Rentals Report a problem | ||
| 11/8/2023 | Pending sale | $799,000$425/sqft |
Source: OneKey® MLS as distributed by MLS GRID #H6256965 Report a problem | ||
| 9/27/2023 | Listed for rent | $4,800$3/sqft |
Source: Zillow Rentals Report a problem | ||
| 9/27/2023 | Listing removed | -- |
Source: Zillow Rentals Report a problem | ||
| 9/26/2023 | Price change | $799,000-1.2%$425/sqft |
Source: OneKey® MLS as distributed by MLS GRID #H6256965 Report a problem | ||
| 9/20/2023 | Price change | $4,800-4%$3/sqft |
Source: Zillow Rentals Report a problem | ||
| 9/4/2023 | Price change | $809,000-1.2%$430/sqft |
Source: OneKey® MLS as distributed by MLS GRID #H6256965 Report a problem | ||
| 8/9/2023 | Price change | $5,000-4.8%$3/sqft |
Source: Zillow Rentals Report a problem | ||
| 8/8/2023 | Price change | $819,000-2.4%$436/sqft |
Source: OneKey® MLS as distributed by MLS GRID #H6256965 Report a problem | ||
| 6/28/2023 | Listed for sale | $839,000+18544.4%$446/sqft |
Source: OneKey® MLS as distributed by MLS GRID #H6256965 Report a problem | ||
| 3/17/2023 | Listed for rent | $5,250+31.3%$3/sqft |
Source: Zillow Rentals Report a problem | ||
| 5/15/2020 | Listing removed | $4,000$2/sqft |
Source: Houlihan Lawrence #5015893 Report a problem | ||
| 3/26/2020 | Price change | $4,000-9.1%$2/sqft |
Source: Houlihan Lawrence #5015893 Report a problem | ||
| 2/10/2020 | Price change | $4,400-2.2%$2/sqft |
Source: Houlihan Lawrence #5015893 Report a problem | ||
| 1/25/2020 | Listed for rent | $4,500$2/sqft |
Source: Houlihan Lawrence #5015893 Report a problem | ||
| 11/9/2015 | Sold | $4,500-99.1%$2/sqft |
Source: Agent Provided Report a problem | ||
| 9/23/2004 | Sold | $500,000$266/sqft |
Source: Agent Provided Report a problem | ||
Public tax history
| Year | Property taxes | Tax assessment |
|---|---|---|
| 2018 | -- | $617,000 |
| 2017 | -- | $617,000 +8.1% |
| 2016 | -- | $571,000 |
| 2015 | -- | $571,000 +12% |
| 2014 | -- | $510,000 |
| 2013 | -- | $510,000 |
Find assessor info on the county website
Neighborhood: 10538
Nearby homes
- $1,254,1003 bd2 ba1.9k sqft11 Garit Ln, Larchmont, NY 10538Off Market

- $617,0004 bd2 ba1.8k sqft11 Garit Ln #A, Larchmont, NY 10538Off Market
- $1,016,5004 bd2 ba1.8k sqft11 Garit Ln, Larchmont, NY 10538Off Market
- $904,2004 bd2 ba1.8k sqft11A Garit Ln, Larchmont, NY 10538Off Market
- $1,068,2004 bd2 ba1.9k sqft9 Garit Ln, Larchmont, NY 10538Off Market
- $1,044,5004 bd2 ba1.6k sqft10 Nancy Ln, Larchmont, NY 10538Off Market
- $1,066,0005 bd2 ba1.9k sqft7 Garit Ln, Larchmont, NY 10538Off Market
- $1,046,2003 bd3 ba1.5k sqft15 Garit Ln, Larchmont, NY 10538Off Market
Nearby schools
GreatSchools rating
- 8/10Central SchoolGrades: PK-5Distance: 0.3 mi
- 9/10Hommocks SchoolGrades: 6-8Distance: 0.5 mi
- 8/10Mamaroneck High SchoolGrades: 9-12Distance: 0.4 mi
Schools provided by the listing agent
- Elementary: Central
- Middle: Hommocks
- High: Mamaroneck High School
Source: OneKey® MLS as distributed by MLS GRID. This data may not be complete. We recommend contacting the local school district to confirm school assignments for this home.
- New York
- Westchester County
- Larchmont
- 10538
- 11A Garit Lane
Nearby cities
Nearby zip codes
Other Larchmont Topics
