Skip main navigation
For sale
  • Price increase: $10K (7/15)
    $420,000

    11 Gatewood Point, Aiken, SC 29801

    4beds
    2,384sqft
    : 
    $2,565/mo
    Get pre-qualified
    Single Family Residence
    Built in 1990
    0.38 Acres Lot
    $408,800 Zestimate®
    $176/sqft
    $-- HOA

    What's special

    Marble-surround gas log fireplaceTranquil koi pondWelcoming covered front porchGorgeous crown moldingThoughtfully designed kitchenBeautifully landscaped backyardBuilt-in appliances
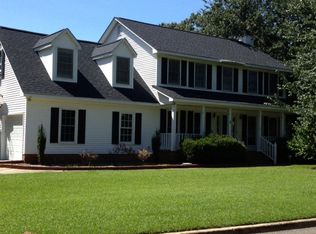
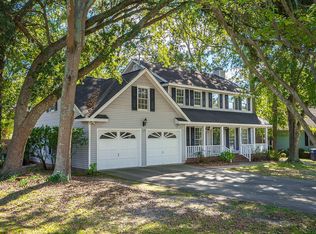
    Perfectly positioned in one of Aiken's most desirable areas, this exceptional 4-bedroom, 4.5 bath home offers the ideal blend of comfort, sophistication, and convenience. Located minutes from the Aiken Horse Park Foundation, Bruce's Field, Highfields Event Center, downtown Aiken, and the Citizens Park Sports Complex, you'll enjoy easy access to Aiken's renowned equestrian venues, shopping, dining and recreation. A welcoming covered front porch creates the perfect place to unwind before stepping inside to beautiful hardwood floors that extend throughout the home. The foyer opens to a spacious formal dining room highlighted by gorgeous crown molding and plentiful natural light. The comfortable family room features a marble-surround gas log fireplace. The thoughtfully designed kitchen is equipped with granite countertops, built-in appliances, generous cabinet space and a bright breakfast area for everyday meals. Just off the kitchen, the laundry room offers exterior access and entry to the bonus room over the garage that can serve as the fourth bedroom. Complete with its own full bath, this flexible space provides endless possibilities. The main-level owner's suite is designed for comfort and privacy, featuring hardwood flooring, dual closets and a spacious en-suite bath with double vanities, a jacuzzi soaking tub, separate walk-in shower and bidet. Upstairs, two additional bedrooms each enjoy hardwood flooring and private en-suite baths with tile floors, single vanities, and tub/shower combinations, providing comfortable accommodations and privacy for family members or overnight guests. Outside, the beautifully landscaped backyard creates a peaceful retreat. Relax on the covered 19.6' X 12' deck while overlooking the tranquil koi pond, offering a picturesque setting for morning coffee, quiet evenings or entertaining friends. Schedule your private showing today.
    29 days
    |
    730
    |
    37
    |

    Zillow last checked:

    Listing updated:

    Listed by:

    Sheron Sizemore 803-215-7475,

    United Real Estate, Aiken

    Source: Aiken MLS,MLS#: 224459MLS Logo

      Facts & features

      Interior

      Bedrooms & bathrooms
      • Bedrooms: 4
      • Bathrooms: 5
      • Full bathrooms: 4
      • 1/2 bathrooms: 1
      Primary bedroom
      • Level: Main
      • Area: 230.56
      • Dimensions: 13.1 x 17.6
      Bedroom 2
      • Level: Upper
      • Area: 165.39
      • Dimensions: 14.9 x 11.1
      Bedroom 3
      • Level: Upper
      • Area: 157.62
      • Dimensions: 14.2 x 11.1
      Bonus room
      • Level: Upper
      • Area: 381.57
      • Dimensions: 23.7 x 16.1
      Dining room
      • Level: Main
      • Area: 121.92
      • Dimensions: 12.7 x 9.6
      Kitchen
      • Level: Main
      • Area: 96
      • Dimensions: 12 x 8
      Laundry
      • Level: Main
      • Area: 62.83
      • Dimensions: 10.3 x 6.1
      Living room
      • Level: Main
      • Area: 234
      • Dimensions: 18 x 13
      Heating
      • Electric, Fireplace(s), Forced Air
      Cooling
      • Central Air, Electric
      Appliances
      • Included: Range, Refrigerator, Dishwasher, Disposal
      Features
      • Walk-In Closet(s), Bedroom on 1st Floor, Ceiling Fan(s), Primary Downstairs, Pantry, Eat-in Kitchen, Cable Internet
      • Flooring: Ceramic Tile, Hardwood, Laminate
      • Basement: Crawl Space
      • Number of fireplaces: 1
      • Fireplace features: See Remarks, Living Room, Gas Log
      Interior area
      • Total structure area: 2,384
      • Total interior livable area: 2,384 sqft
      • Finished area above ground: 2,384
      • Finished area below ground: 0
      Video & virtual tour

      Property

      Parking
      • Total spaces: 2
      • Parking features: Attached, Driveway, Garage Door Opener
      • Attached garage spaces: 2
      • Has uncovered spaces: Yes
      Features
      • Levels: Two
      • Patio & porch: Deck, Porch
      • Pool features: None
      • Fencing: Fenced
      Lot
      • Size: 0.38 Acres
      • Features: Cul-De-Sac, Landscaped, Sprinklers In Front, Sprinklers In Rear
      Details
      • Additional structures: None
      • Parcel number: 1220701003
      • Special conditions: Standard
      • Horse amenities: None

      Construction

      Type & style
      • Home type: SingleFamily
      • Architectural style: Traditional
      • Property subtype: Single Family Residence
      Materials
      • Brick
      • Foundation: Brick/Mortar
      • Roof: Composition
      Condition
      • New construction: No
      • Year built: 1990

      Utilities & green energy

      • Sewer: Public Sewer
      • Water: Public

      Community & HOA

      Community
      • Features: None
      • Subdivision: Gatewood
      HOA
      • Has HOA: No
      Location
      • Region: Aiken

      Financial & listing details

      • Price per square foot: $176/sqft
      • Tax assessed value: $229,950
      • Annual tax amount: $921
      • Date on market: 7/15/2026
      • Cumulative days on market: 53 days
      • Listing terms: Contract
      • Road surface type: Paved

        Estimated market value

        $408,800

        $388,000 - $429,000

        $2,261/mo

        Price history

        DateEventPrice
        7/15/2026Price change$420,000+2.4%$176/sqft
        Source: Aiken MLS #224459 Report a problem
        6/13/2026Price change$409,999-2.4%$172/sqft
        Source: Owner Report a problem
        5/1/2026Price change$419,900-6.7%$176/sqft
        Source: Hive MLS #555350 Report a problem
        4/20/2026Listed for sale$449,999+219.1%$189/sqft
        Source: Owner Report a problem
        4/12/2012Sold$141,000$59/sqft
        Source: Public Record Report a problem

        Public tax history

        YearProperty taxesTax assessment
        2025$921 +27.8%$9,200
        2024$721 -0.2%$9,200
        2023$722 +2.8%$9,200
        2022$703 -0.2%$9,200
        2021$704 +10.9%$9,200 +9.5%
        2020$635 $8,400
        2019-- $8,400
        2018$636 $8,400
        2017-- --
        2016-- --
        2015-- --
        2014-- --
        2013-- --
        2011-- --
        2009-- --
        2007-- --
        2006-- --
        2004-- $5,920
        Find assessor info on the county website

        Monthly payment

        Est. payment

        Payment breakdown

        Explore the cost of this home by adjusting the details. Changes won't be saved.
        All calculations are estimates and provided by Zillow, Inc. for informational purposes only. Actual amounts may vary.
        HOA fees may include property taxes on listings classified as Co-Ops. Contact the listing agent and/or owner for fee details.
        See how much you could borrow to make a competitive offer.

        Climate risks

        Neighborhood: 29801

        Getting around

        19 / 100
        Car-Dependent
        43 / 100
        Somewhat Bikeable

        Nearby schools

        GreatSchools rating

        A local agent can set up tours, give advice and negotiate with sellers.

        Browse local experts

        Similar homes