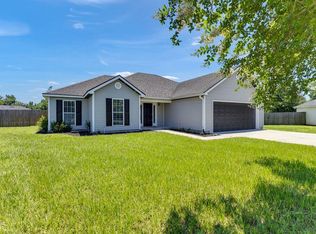
SELLER IS OFFERING A $10,000 CLOSING COST CONCESSION - AND THE LOCATION QUALIFIES FOR 100% FINANCING!!! No need for closing, GREAT, let's add a fence or screen porch with the closing concession. Patriot's Point Subdivision, offers 1/2 acre +/- lots and newer homes in a well established community featuring a community pool and club house. The location is just minutes to MAFB for our military families. This 4-bedroom, 2-bath home offers over 1900 SF with a desirable split floor plan, and FENCED BACKYARD. Inside, you'll find granite countertops, custom cabinets, tile backsplash, tile shower, soaker tub, and beautiful wood-laminate flooring, providing both durability and easy maintenance. As new construction, the home includes a one-year builder's warranty, transferable termite bond, and the pride of ownership today's buyers are looking for.
For sale
Price increase: $2K (4/28)
$324,900
11 Gatling Way, Lakeland, GA 31635
4beds
1,930sqft
Single Family Residence
Built in 2025
0.67 Acres Lot
$324,600 Zestimate®
$168/sqft
$27/mo HOA
What's special
Fenced backyardDesirable split floor planTile backsplashGranite countertopsCommunity poolSoaker tubCustom cabinets
- 275 days |
- 112 |
- 4 |
Zillow last checked:
Listing updated:
Listed by:
Elizabeth Norman,
Keller Williams Realty Georgia Communities
Source: South Georgia MLS,MLS#: 146559
Facts & features
Interior
Bedrooms & bathrooms
- Bedrooms: 4
- Bathrooms: 2
- Full bathrooms: 2
Primary bedroom
- Area: 224
- Dimensions: 16 x 14
Bedroom 2
- Area: 156
- Dimensions: 15 x 10.4
Bedroom 3
- Area: 121
- Dimensions: 11 x 11
Bedroom 4
- Area: 165
- Dimensions: 15 x 11
Primary bathroom
- Area: 216
- Dimensions: 12 x 18
Bathroom 2
- Area: 55
- Dimensions: 11 x 5
Dining room
- Area: 57.72
- Dimensions: 11.1 x 5.2
Kitchen
- Area: 160
- Dimensions: 10 x 16
Living room
- Area: 293.22
- Dimensions: 18.1 x 16.2
Heating
- Heat Pump
Cooling
- Heat Pump
Appliances
- Included: Electric Range, Microwave, Dishwasher
- Laundry: Laundry Room, Inside, Laundry Room: 11 x 7
Features
- Insulated, Ceiling Fan(s)
- Flooring: Concrete, Carpet, Laminate
- Windows: Thermopane
Interior area
- Total structure area: 1,930
- Total interior livable area: 1,930 sqft
Video & virtual tour
Property
Parking
- Parking features: Garage, Garage Door Opener
- Has garage: Yes
- Details: Garage: 23 x 25
Features
- Levels: One
- Stories: 1
- Patio & porch: Covered Patio, Front Porch, Rear Porch, Front Porch: 18 x 10.6, Back Porch: 16 x 13.6
- Exterior features: Termite Bonded, Deed Restrictions
- Pool features: Community
- Fencing: Fenced
Lot
- Size: 0.67 Acres
- Features: Sprinkler System
Details
- Parcel number: 001B0017A045
- Zoning: PD
Construction
Type & style
- Home type: SingleFamily
- Property subtype: Single Family Residence
Materials
- Vinyl Siding
- Roof: Shingle,Architectural
Condition
- Year built: 2025
Details
- Warranty included: Yes
Utilities & green energy
- Electric: Slash Pine
- Sewer: Septic Tank
- Water: Community
Community & HOA
Community
- Subdivision: Boyette Farms
HOA
- Has HOA: Yes
- Amenities included: Common Area Maintenance, Pool
- HOA fee: $325 annually
Location
- Region: Lakeland
Financial & listing details
- Price per square foot: $168/sqft
- Tax assessed value: $30,000
- Annual tax amount: $325
- Date on market: 10/20/2025
- Road surface type: Paved
Estimated market value
$324,600
$308,000 - $341,000
$2,470/mo
Price history
| Date | Event | Price |
|---|---|---|
| 4/28/2026 | Price change | $324,900+0.6%$168/sqft |
Source:  South Georgia MLS #146559 Report a problem South Georgia MLS #146559 Report a problem | ||
| 4/10/2026 | Price change | $322,900-1.5%$167/sqft |
Source: South Georgia MLS #146559 Report a problem | ||
| 2/16/2026 | Price change | $327,900+0.3%$170/sqft |
Source: South Georgia MLS #146559 Report a problem | ||
| 10/20/2025 | Listed for sale | $326,900$169/sqft |
Source: South Georgia MLS #146559 Report a problem | ||
| 10/18/2025 | Listing removed | $326,900$169/sqft |
Source: South Georgia MLS #144155 Report a problem | ||
| 8/4/2025 | Price change | $326,900+4.1%$169/sqft |
Source: South Georgia MLS #144155 Report a problem | ||
| 3/10/2025 | Listed for sale | $313,900$163/sqft |
Source: South Georgia MLS #144155 Report a problem | ||
Public tax history
| Year | Property taxes | Tax assessment |
|---|---|---|
| 2025 | $325 | $12,000 |
| 2024 | -- | -- |
| 2023 | -- | -- |
| 2022 | -- | -- |
| 2021 | -- | -- |
| 2020 | -- | -- |
Find assessor info on the county website
Monthly payment
Est. payment
Payment breakdown
Explore the cost of this home by adjusting the details. Changes won't be saved.Climate risks
Neighborhood: 31635
Nearby schools
GreatSchools rating
- NALanier County Primary SchoolGrades: PK-2Distance: 5.5 mi
- 7/10Lanier County Middle SchoolGrades: 6-8Distance: 5.3 mi
- 6/10Lanier County High SchoolGrades: 9-12Distance: 5.3 mi
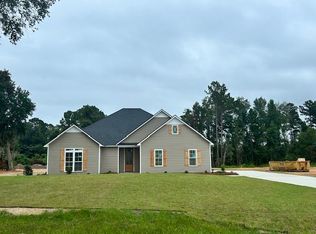
- $349,9004 bd2 ba2.2k sqft7 Gatling Way, Lakeland, GA 31635Sold

- $326,9004 bd2 ba1.9k sqft15 Gatling Way, Lakeland, GA 31635Sold
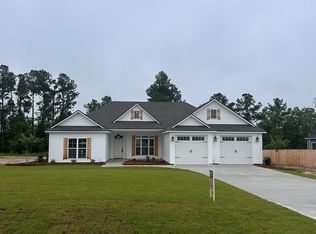
- $326,9004 bd2 ba1.9k sqft19 Gatling Way, Lakeland, GA 31635Sold
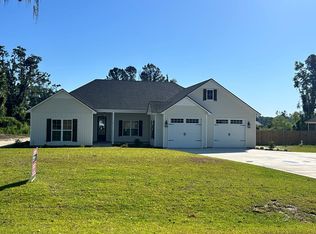
- $313,7504 bd2 ba1.9k sqft3 Gatling Way, Lakeland, GA 31635Sold
- $320,0004 bd3 ba2k sqft37 Ruger Cir, Lakeland, GA 31635Sold
- $342,1004 bd3 ba2k sqft1 Remington Ln, Lakeland, GA 31635Off Market
- $321,9004 bd2 ba1.9k sqft33 Ruger Cir, Lakeland, GA 31635Off Market
- $313,9004 bd2 ba1.9k sqft23 Gatling Way, Lakeland, GA 31635Sold
A local agent can set up tours, give advice and negotiate with sellers.
A local lender can help you make sure your offer is ready when you are.
Similar homes
- $319,9004 bd2 ba1.9k sqft17 Barrett Ln, Lakeland, GA 31635For Sale
 MLS ID #153516, William Byrne. South Georgia MLS
 - $279,9004 bd2 ba1.5k sqft45 Jacobs Walk, Lakeland, GA 31635For Sale
 MLS ID #154171, Darlene Garner. South Georgia MLS
 - $279,9003 bd2 ba1.7k sqft894 Us Highway 129, Ray City, GA 31645For Sale
 MLS ID #142902, Jonathan Keen. Tift Area BOR
 - $310,0004 bd2 ba2k sqft108 Ira Corbitt Rd, Lakeland, GA 31635Active

 MLS ID #10676528, Ty Carswell, eXp Commercial. GAMLS
 - $299,9004 bd2 ba1.8k sqft60 Lancer Ln, Ray City, GA 31645For SaleMLS ID #148410, Elizabeth Norman. South Georgia MLS
- $299,9004 bd2 ba1.6k sqft5 Bryant Dr, Ray City, GA 31645For SaleMLS ID #154207, Nathan Smith. South Georgia MLS
- $319,5004 bd2 ba2.4k sqft1740 Ramblinwood Rd, Ray City, GA 31645For SaleMLS ID #142772, Traci Haswell. Tift Area BOR
- $259,9003 bd2 ba1.6k sqft160 W Main St, Lakeland, GA 31635For SaleMLS ID #154420, Kerry Sutton. South Georgia MLS
- $325,0004 bd2 ba1.8k sqft4067 Applecross Rd, Valdosta, GA 31605For Sale By Owner
- $325,0004 bd3 ba2.2k sqft4008 Medieval Ct, Valdosta, GA 31605For SaleMLS ID #153932, Janice MacMillan. South Georgia MLS
- $--3 bd2 ba1.9k sqft1300 Lakeview Dr, Valdosta, GA 31602AuctionServiceLink Auction
- $259,9003 bd2 ba1.5k sqft17 Ray Dr, Ray City, GA 31645ActiveMLS ID #10800078, Jennifer R Houston, HomeSmart. GAMLS
- $319,9004 bd2 ba1.9k sqft3896 Lu Ln, Hahira, GA 31632For SaleMLS ID #154263, Beth Haun. South Georgia MLS
- $345,0003 bd2 ba1.9k sqft48 Roberson Ln, Naylor, GA 31641For SaleMLS ID #153866, Debbie Williams. South Georgia MLS
- $254,0004 bd3 ba2k sqft578 Jones St, Ray City, GA 31645For SaleMLS ID #153948, Sandra Hayden. South Georgia MLS
- $324,9004 bd2 ba1.7k sqft200 McNeal Heritage Cir, Hahira, GA 31632For SaleMLS ID #153906, Jake Howell. South Georgia MLS
- $324,9004 bd2 ba1.7k sqft3893 Duchess Ct, Valdosta, GA 31605For SaleMLS ID #153741, Chris Russell. South Georgia MLS
- $328,5004 bd2 ba1.8k sqft366 McNeal Heritage Cir, Hahira, GA 31632For SaleMLS ID #153643, Elizabeth Norman. South Georgia MLS
- $315,0004 bd2 ba1.9k sqft3928 Lu Ln, Hahira, GA 31632For SaleMLS ID #154346, Tanika Christopher. South Georgia MLS
- $324,5004 bd2 ba1.6k sqft314 McNeal Heritage Cir, Hahira, GA 31632For SaleMLS ID #153613, Elizabeth Norman. South Georgia MLS
