Welcome to your Lake Winnipesaukee haven with sweeping views of the Ossipee Mountains & a front-row seat to the iconic Castle in the Clouds. This stunning property offers 100' of shoreline, a walk-in sandy beach, a private dock, and a beautifully level lot—perfect for enjoying all four seasons in comfort and style. Step inside from the oversized 3-car attached garage, which features radiant floor heating, a bonus overhead door for additional storage, and direct access to a spacious mudroom. The first floor offers a bedroom and ¾ bath, a pantry/laundry room, and an open-concept kitchen and living area that has been thoughtfully remodeled with modern finishes. A double-sided stone gas fireplace anchors the living room and also warms the inviting four-season porch.From the porch, step out into a newly built outdoor kitchen and living area, complete with a pergola with sunshades, perfect for entertaining. The level lawn leads directly to the firepit area and the walk-in sandy beach, making it effortless to enjoy lakeside living to the fullest. Upstairs, you’ll find two bedrooms that share a full bathroom with a soaking tub. Follow the unique lighthouse-style stairway to a private suite above the garage, where a gas fireplace, lakeside balcony, ¾ bathroom, bunk/game room, and wet bar create the ultimate guest or entertainment space. Additional updates include a newly paved driveway with paver accents and a redesigned entrance that adds to the home’s impressive curb appeal.
Closed
Listed by: Compass New England, LLC • Brie Stephens
Bought with: Coldwell Banker Realty Gilford NH
$2,750,000
11 Geery Lane, Moultonborough, NH 03254
3beds
2,762sqft
Single Family Residence
Built in 1990
0.63 Acres Lot
$2,852,500 Zestimate®
$996/sqft
$2,892 Estimated rent
Home value
$2,852,500
$2.28M - $3.54M
$2,892/mo
Zestimate® history
Owner options
List your home for rent
$2,892/mo
Rent Zestimate®
Find your next renter with Zillow Rental Manager. Plus, with online applications, you can quickly screen prospective tenants – for free.
$2,892/mo
Rent Zestimate®
Refinance and save
$14,055/mo
Est. payment
Refinancing to a lower rate could help reduce your monthly payments and save thousands over the life of the loan.
$14,055/mo
Est. payment
Explore your selling options
Work with a Zillow partner agent
Leverage their expertise and Zillow's premium Showcase listings to get your home seen by more buyers.
Get startedList with your own agent
Get your home in front of millions of buyers by listing it on Zillow.
Learn how to do itSell it yourself
Take full control of how buyers see your home on Zillow by listing For Sale by Owner (FSBO).
List your homeWhat's special
Gas fireplacePrivate dockModern finishesLakeside balconyWalk-in sandy beachRadiant floor heatingLevel lawn
Zillow last checked:
Listing updated:
Listed by:
Brie Stephens,
Compass New England, LLC 603-403-5944
Bought with:
Wanda Keenan
Coldwell Banker Realty Gilford NH
Source: PrimeMLS,MLS#: 5060254
Facts & features
Interior
Bedrooms & bathrooms
- Bedrooms: 3
- Bathrooms: 3
- Full bathrooms: 1
- 3/4 bathrooms: 2
Heating
- Oil, Baseboard
Cooling
- Mini Split
Appliances
- Included: Dishwasher, Dryer, Range Hood, Microwave, Mini Fridge, Gas Range, Refrigerator, Washer, Wine Cooler
- Laundry: 1st Floor Laundry
Features
- Bar, Cathedral Ceiling(s), Ceiling Fan(s), Dining Area, Kitchen Island, Walk-In Closet(s)
- Flooring: Carpet, Hardwood, Tile
- Basement: Concrete,Crawl Space,Walk-Up Access
- Number of fireplaces: 2
- Fireplace features: Gas, 2 Fireplaces
Interior area
- Total structure area: 3,842
- Total interior livable area: 2,762 sqft
- Finished area above ground: 2,762
- Finished area below ground: 0
Property
Parking
- Total spaces: 3
- Parking features: Brick/Pavers, Paved, Auto Open, Direct Entry, Heated Garage, Parking Spaces 3, Attached
- Garage spaces: 2
Features
- Levels: Two
- Stories: 2
- Exterior features: Boat Mooring, Boat Slip/Dock, Balcony, Deck, Private Dock, Shed
- Has view: Yes
- View description: Water, Lake
- Has water view: Yes
- Water view: Water,Lake
- Waterfront features: Lake Front
- Body of water: Lake Winnipesaukee
- Frontage length: Water frontage: 100,Road frontage: 97
Lot
- Size: 0.63 Acres
- Features: Country Setting
Details
- Parcel number: MOULM148L025
- Zoning description: RES
- Other equipment: Standby Generator
Construction
Type & style
- Home type: SingleFamily
- Architectural style: Contemporary
- Property subtype: Single Family Residence
Materials
- Wood Frame
- Foundation: Concrete
- Roof: Architectural Shingle
Condition
- New construction: No
- Year built: 1990
Utilities & green energy
- Electric: 200+ Amp Service
- Sewer: Private Sewer
- Utilities for property: Cable Available
Community & HOA
Location
- Region: Moultonboro
Financial & listing details
- Price per square foot: $996/sqft
- Tax assessed value: $1,839,800
- Annual tax amount: $10,414
- Date on market: 9/8/2025
Price history
| Date | Event | Price |
|---|---|---|
| 12/5/2025 | Sold | $2,750,000-8.3%$996/sqft |
Source:  PrimeMLS #5060254 Report a problem PrimeMLS #5060254 Report a problem | ||
| 10/16/2025 | Price change | $3,000,000-7.7%$1,086/sqft |
Source: PrimeMLS #5060254 Report a problem | ||
| 9/8/2025 | Listed for sale | $3,250,000+167.5%$1,177/sqft |
Source: PrimeMLS #5060254 Report a problem | ||
| 2/4/2019 | Sold | $1,215,000-2.4%$440/sqft |
Source: PrimeMLS #4729532 Report a problem | ||
| 12/4/2018 | Listed for sale | $1,245,000+90.1%$451/sqft |
Source: BHHS Verani Moultonboro #4729532 Report a problem | ||
| 3/30/2000 | Sold | $655,000$237/sqft |
Source: Public Record Report a problem | ||
Public tax history
| Year | Property taxes | Tax assessment |
|---|---|---|
| 2024 | $10,395 +6.9% | $1,839,800 +7.8% |
| 2023 | $9,727 +34.8% | $1,706,500 +13% |
| 2022 | $7,217 -8.2% | $1,509,900 +37% |
| 2020 | $7,859 +5.1% | $1,102,200 +5.4% |
| 2019 | $7,477 +1.6% | $1,045,800 +9.7% |
| 2018 | $7,358 -3.4% | $953,100 +2.9% |
| 2017 | $7,615 -0.6% | $926,400 +5.7% |
| 2016 | $7,663 +3.9% | $876,800 +7.1% |
| 2015 | $7,377 +0.6% | $818,800 -1.1% |
| 2014 | $7,333 +2% | $827,600 |
| 2013 | $7,192 +5.7% | $827,600 +4.1% |
| 2012 | $6,805 +2.8% | $795,000 |
| 2011 | $6,622 +0.7% | $795,000 -1.9% |
| 2010 | $6,577 +6.1% | $810,000 +0.7% |
| 2009 | $6,196 +1.2% | $804,700 +0.7% |
| 2008 | $6,124 +9.7% | $799,500 +0.1% |
| 2007 | $5,581 | $798,400 |
Find assessor info on the county website
Neighborhood: 03254
Nearby homes
- $1,620,2003 bd1 ba1.5k sqft15 Geery Ln, Moultonboro, NH 03254Off Market
- $1,932,1004 bd3 ba2.4k sqft9 Geery Ln, Moultonboro, NH 03254Off Market
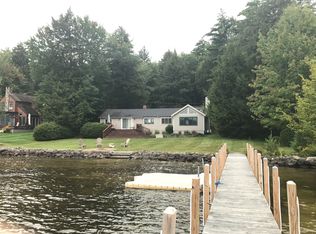
- $1,407,7003 bd1 ba1.2k sqft7 Geery Ln, Moultonboro, NH 03254Off Market
- $2,509,8003 bd2 ba2.9k sqft23 Geery Ln, Moultonboro, NH 03254Off Market
- $3,725,7004 bd3 ba4.2k sqft112 Wentworth Shores Rd, Moultonboro, NH 03254Off Market
- $1,117,0004 bd1 ba1.4k sqft25 Geery Ln, Moultonboro, NH 03254Off Market
- $1,593,7003 bd2 ba2k sqft122 Wentworth Shores Rd, Moultonboro, NH 03254Off Market
- $468,9003 bd2 ba1.8k sqft20 Susan Dr, Moultonboro, NH 03254Off Market
Nearby schools
GreatSchools rating
- 8/10Moultonborough Central SchoolGrades: PK-5Distance: 2.8 mi
- 6/10Moultonborough Academy (Junior High)Grades: 6-8Distance: 2.8 mi
- 10/10Moultonborough AcademyGrades: 9-12Distance: 2.8 mi
Schools provided by the listing agent
- Elementary: Moultonborough Central School
- Middle: Moultonborough Academy
- High: Moultonborough Academy
- District: Moultonborough SAU #45
Source: PrimeMLS. This data may not be complete. We recommend contacting the local school district to confirm school assignments for this home.
Sell for more on Zillow
Get a Zillow Showcase℠ listing at no additional cost and you could sell for .
$2,852,500
2% more
+$57,050
With Zillow Showcase(estimated)
$2,909,550
- New Hampshire
- Carroll County
- Moultonborough
- 03254
- 11 Geery Lane
Nearby cities
Nearby zip codes
Other Moultonborough Topics
