Skip main navigation
Sold
  • $540,000

    11 Georgia Ct, Pentwater, MI 49449

    4beds
    2,801sqft
    Condominium
    Built in 2005
    -- sqft lot
    $548,500 Zestimate®
    $193/sqft
    $2,630 Estimated rent

    Home value

    $548,500

    Estimated sales range

    Not available

    $2,630/mo

    Zestimate® history
    Loading
    Loading...

    Owner options

    List your home for rent

    $2,630/mo

    Rent Zestimate®

    Find your next renter with Zillow Rental Manager. Plus, with online applications, you can quickly screen prospective tenants – for free.

    Learn more

    $2,630/mo

    Rent Zestimate®

    Refinance and save

    $3,416/mo

    Est. payment

    Refinancing to a lower rate could help reduce your monthly payments and save thousands over the life of the loan.

    See today's rates

    $3,416/mo

    Est. payment

    Explore your selling options

    Work with a Zillow partner agent

    Leverage their expertise and Zillow's premium Showcase listings to get your home seen by more buyers.

    Get started

    List with your own agent

    Get your home in front of millions of buyers by listing it on Zillow.

    Learn how to do it

    Sell it yourself

    Take full control of how buyers see your home on Zillow by listing For Sale by Owner (FSBO).

    List your home

    What's special

    Inviting open floor planBright clean interiorCovered front porchCorian countertopsNewer carpet throughout
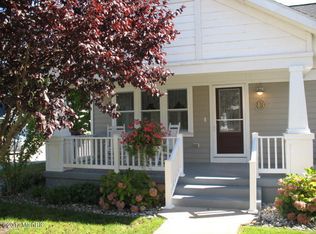
    VILLAGE OF PENTWATER - Welcome to easy, low-maintenance living in beautiful Pentwater! This spacious 4-bedroom, 3-bath condo offers a bright, clean interior with an inviting open floor plan - perfect for both everyday living and entertaining. The main-level primary suite features a private bath with both a separate shower and soaking tub, while an additional full bath on the main floor adds convenience for guests. You'll love the warm wood flooring in the living and dining areas, complemented by tile in the kitchen and baths, Corian countertops, and newer carpet throughout. Upstairs, a versatile bonus room with its own A/C provides extra space for a home office, media room, or guest retreat, along with additional bedrooms and bath. Enjoy relaxing mornings on the covered front porch, plus the ease of a 2-car attached garage. This home is being offered furnished, making it truly move-in ready. Located in the desirable Lites Woods community, association amenities include a clubhouse, pool, fitness area, and more - all just moments from downtown Pentwater, marinas, and Lake Michigan access.

    Zillow last checked:

    Listing updated:

    Listed by:

    Debby Stevenson 231-510-5727,

    Greenridge Realty S Rath

    Bought with:

    Debby Stevenson, 6502347161

    Greenridge Realty S Rath

    Source: MichRIC,MLS#: 26014351MLS Logo

    Facts & features

    Interior

    Bedrooms & bathrooms
    • Bedrooms: 4
    • Bathrooms: 3
    • Full bathrooms: 3
    • Main level bedrooms: 1
    Primary bedroom
    • Level: Main
    • Area: 272
    • Dimensions: 17.00 x 16.00
    Bedroom 2
    • Level: Upper
    • Area: 154
    • Dimensions: 14.00 x 11.00
    Bedroom 3
    • Level: Upper
    • Area: 110
    • Dimensions: 11.00 x 10.00
    Bedroom 4
    • Level: Upper
    • Area: 110
    • Dimensions: 11.00 x 10.00
    Primary bathroom
    • Description: tub &
    • Level: Main
    • Area: 110
    • Dimensions: 11.00 x 10.00
    Bathroom 2
    • Level: Main
    • Area: 72
    • Dimensions: 9.00 x 8.00
    Bathroom 3
    • Level: Upper
    • Area: 99
    • Dimensions: 11.00 x 9.00
    Bonus room
    • Level: Upper
    • Area: 279
    • Dimensions: 31.00 x 9.00
    Dining area
    • Level: Main
    • Area: 182
    • Dimensions: 14.00 x 13.00
    Family room
    • Level: Main
    • Area: 165
    • Dimensions: 11.00 x 15.00
    Kitchen
    • Level: Main
    • Area: 168
    • Dimensions: 14.00 x 12.00
    Laundry
    • Level: Main
    • Area: 35
    • Dimensions: 7.00 x 5.00
    Living room
    • Level: Main
    • Area: 210
    • Dimensions: 14.00 x 15.00
    Other
    • Description: Foyer
    • Level: Main
    • Area: 105
    • Dimensions: 7.00 x 15.00
    Utility room
    • Level: Main
    • Area: 63
    • Dimensions: 7.00 x 9.00
    Heating
    • Forced Air
    Cooling
    • Central Air
    Appliances
    • Included: Dishwasher, Disposal, Dryer, Microwave, Range, Refrigerator, Washer
    • Laundry: Laundry Room, Main Level
    Features
    • Ceiling Fan(s), Pantry
    • Flooring: Carpet, Ceramic Tile, Wood
    • Windows: Low-Emissivity Windows, Insulated Windows
    • Basement: Crawl Space
    • Has fireplace: No
    Interior area
    • Total structure area: 2,801
    • Total interior livable area: 2,801 sqft

    Property

    Parking
    • Total spaces: 2
    • Parking features: Garage Faces Rear, Garage Door Opener, Attached
    • Garage spaces: 2
    Accessibility
    • Accessibility features: 36 Inch Entrance Door, 36' or + Hallway
    Features
    • Stories: 2
    • Pool features: Association
    Lot
    • Features: Level, Sidewalk, Shrubs/Hedges
    Details
    • Parcel number: 6404436201100
    • Zoning description: PUD

    Construction

    Type & style
    • Home type: Condo
    • Property subtype: Condominium
    Materials
    • HardiPlank Type
    • Roof: Composition,Shingle
    Condition
    • New construction: No
    • Year built: 2005

    Utilities & green energy

    • Sewer: Public Sewer
    • Water: Public
    • Utilities for property: Phone Connected, Natural Gas Connected, Cable Connected

    Community & HOA

    Community
    • Subdivision: Cottages at Lites Woods
    HOA
    • Amenities included: Clubhouse, Fitness Center, Library, Meeting Room, Playground, Pool
    • Services included: Other, Snow Removal, Maintenance Grounds, Cable/Satellite
    Location
    • Region: Pentwater

    Financial & listing details

    • Price per square foot: $193/sqft
    • Tax assessed value: $164,817
    • Annual tax amount: $8,816
    • Date on market: 4/9/2026
    • Listing terms: Cash,Conventional
    • Road surface type: Paved

    Price history

    DateEventPrice
    5/8/2026Pending sale$545,000+0.9%$195/sqft
    Source: MichRIC #26014351 Report a problem
    5/1/2026Sold$540,000-0.9%$193/sqft
    Source: MichRIC #26014351 Report a problem
    4/9/2026Contingent$545,000$195/sqft
    Source: MichRIC #26014351 Report a problem
    4/9/2026Listed for sale$545,000+73%$195/sqft
    Source: MichRIC #26014351 Report a problem
    9/27/2019Sold$315,000-2.9%$112/sqft
    Source: Agent Provided Report a problem
    8/26/2019Pending sale$324,500$116/sqft
    Source: Coldwell Banker Woodland-Schmidt #19005927 Report a problem
    2/19/2019Listed for sale$324,500-0.2%$116/sqft
    Source: Coldwell Banker Woodland Schmidt-Hart #19005927 Report a problem
    12/31/2018Listing removed$325,000$116/sqft
    Source: McKee Realty, Inc. #17033857 Report a problem
    7/10/2017Listed for sale$325,000$116/sqft
    Source: McKee Realty, Inc. #17033857 Report a problem

    Public tax history

    YearProperty taxesTax assessment
    2025$6,807 +5.1%$211,400 +15.9%
    2024$6,476 +4.9%$182,400 +13.4%
    2023$6,173 -26.2%$160,800 +10.9%
    2022$8,369 $145,000 -4.2%
    2021-- $151,300 -3.2%
    2020-- $156,300 +12.3%
    2018$7,551 $139,200 +8.1%
    2017-- $128,800 +4.3%
    2016-- $123,500 +7.2%
    2013-- $115,200 -7%
    2012-- $123,900 -4%
    2011$1,522 -80.2%$129,100 -1%
    2010$7,698 $130,400
    Find assessor info on the county website

    Neighborhood: 49449

    Nearby schools

    GreatSchools rating
    Schools provided by the listing agent
    • Elementary: Pentwater Public School
    • Middle: Pentwater Public School
    • High: Pentwater Public School

    Source: MichRIC. This data may not be complete. We recommend contacting the local school district to confirm school assignments for this home.

    Get pre-qualified for a loan
    At Zillow Home Loans, we can pre-qualify you in as little as 5 minutes with no impact to your credit score.

    An equal housing lender. NMLS #10287.