NOW OFFERING $20K CREDIT TOWARDS AMENITY FEE AND/OR IMPROVEMENTS! Lakefront home w/ private dock in Connestee Falls! This open floorplan home on Lake Ticoa must be seen in person for one to experience its true charm and tranquility. The kitchen features a double-oven Wolf range, industrial-size refrigerator/freezer, and adjoining lakefront balcony. The main bedroom sits upstairs with 2 walk-in closets, jacuzzi tub and shower, and its own private balcony, overlooking the lake. This home includes 4 balconies (2 screened), all with beautiful views. 2 bedrooms downstairs make for a superb inlaw suite. With sophisticated decor, buyers have the option to purchase this home furnished. As if the stunning home does not impress enough, Connestee features miles of hiking trails, 18-hole golf course, wellness center, tennis/pickle courts, and 4 lakes. Please note that 882 sq ft in the basement is heated and partially finished, in addition to 3481 sq ft HLA. HOME INSPECTION AVAILABLE UPON REQUEST.
Closed
$1,080,000
11 Gigagei Ct, Brevard, NC 28712
4beds
3,481sqft
Single Family Residence
Built in 1990
0.46 Acres Lot
$1,268,400 Zestimate®
$310/sqft
$3,144 Estimated rent
Home value
$1,268,400
$1.17M - $1.38M
$3,144/mo
Zestimate® history
Owner options
List your home for rent
$3,144/mo
Rent Zestimate®
Find your next renter with Zillow Rental Manager. Plus, with online applications, you can quickly screen prospective tenants – for free.
$3,144/mo
Rent Zestimate®
Refinance and save
$9,894/mo
Est. payment
Refinancing to a lower rate could help reduce your monthly payments and save thousands over the life of the loan.
$9,894/mo
Est. payment
Explore your selling options
Work with a Zillow partner agent
Leverage their expertise and Zillow's premium Showcase listings to get your home seen by more buyers.
Get startedList with your own agent
Get your home in front of millions of buyers by listing it on Zillow.
Learn how to do itSell it yourself
Take full control of how buyers see your home on Zillow by listing For Sale by Owner (FSBO).
List your homeWhat's special
Sophisticated decorMiles of hiking trailsPrivate dockJacuzzi tubOpen floorplan homeWellness centerLakefront home
Zillow last checked:
Listing updated:
Listed by:
Amy Porter amyporterrealtor@gmail.com,
Century 21 Connected
Bought with:
Wes Davidson
Connestee Falls Realty
Source: Canopy MLS as distributed by MLS GRID,MLS#: 4021465
Facts & features
Interior
Bedrooms & bathrooms
- Bedrooms: 4
- Bathrooms: 3
- Full bathrooms: 3
- Main level bedrooms: 2
Primary bedroom
- Features: Garden Tub, Walk-In Closet(s)
- Level: Main
Primary bedroom
- Level: Main
Bedroom s
- Level: Main
Bedroom s
- Level: Basement
Bedroom s
- Level: Basement
Bedroom s
- Level: Main
Bedroom s
- Level: Basement
Bedroom s
- Level: Basement
Bathroom full
- Level: Main
Bathroom full
- Level: Basement
Bathroom full
- Level: Main
Bathroom full
- Level: Basement
Basement
- Features: Central Vacuum, Storage, Other - See Remarks
- Level: Basement
Basement
- Level: Basement
Dining room
- Level: Main
Dining room
- Level: Main
Kitchen
- Level: Main
Kitchen
- Level: Main
Living room
- Features: Wet Bar
- Level: Main
Living room
- Features: Wet Bar
- Level: Basement
Living room
- Level: Main
Living room
- Level: Basement
Sunroom
- Level: Main
Sunroom
- Level: Main
Heating
- Central, Heat Pump
Cooling
- Central Air
Appliances
- Included: Dishwasher, Dryer, Exhaust Hood, Gas Range, Refrigerator, Washer/Dryer
- Laundry: In Basement
Features
- Soaking Tub, Open Floorplan, Pantry, Storage, Vaulted Ceiling(s)(s), Walk-In Closet(s), Wet Bar
- Flooring: Vinyl, Wood
- Doors: French Doors, Screen Door(s)
- Windows: Insulated Windows
- Basement: Basement Garage Door,Exterior Entry,Partially Finished,Storage Space
- Fireplace features: Living Room
Interior area
- Total structure area: 2,431
- Total interior livable area: 3,481 sqft
- Finished area above ground: 2,431
- Finished area below ground: 1,050
Property
Parking
- Total spaces: 2
- Parking features: Circular Driveway, Driveway, Attached Garage
- Attached garage spaces: 2
- Has uncovered spaces: Yes
- Details: Two paved driveway and a 2 car garage
Accessibility
- Accessibility features: Two or More Access Exits
Features
- Levels: One
- Stories: 1
- Patio & porch: Balcony, Covered, Glass Enclosed, Patio, Porch, Screened
- Pool features: Community
- Has view: Yes
- View description: Water
- Has water view: Yes
- Water view: Water
- Waterfront features: Dock, Waterfront
- Body of water: Lake Ticoa
Lot
- Size: 0.46 Acres
- Features: Views
Details
- Additional structures: Greenhouse
- Parcel number: 8583323777000
- Zoning: Res
- Special conditions: Standard
- Other equipment: Fuel Tank(s)
Construction
Type & style
- Home type: SingleFamily
- Property subtype: Single Family Residence
Materials
- Wood
- Roof: Shingle
Condition
- New construction: No
- Year built: 1990
Utilities & green energy
- Sewer: Private Sewer
- Water: Community Well
- Utilities for property: Cable Available, Propane
Community & HOA
Community
- Features: Dog Park, Fitness Center, Gated, Golf, Lake Access, Picnic Area, Playground, Recreation Area, Walking Trails
- Security: Carbon Monoxide Detector(s), Smoke Detector(s)
- Subdivision: Connestee Falls
HOA
- Has HOA: Yes
- HOA fee: $3,765 annually
- HOA name: Connestee Falls POA
- HOA phone: 828-885-2001
Location
- Region: Brevard
- Elevation: 3000 Feet
Financial & listing details
- Price per square foot: $310/sqft
- Tax assessed value: $696,730
- Annual tax amount: $4,587
- Date on market: 4/21/2023
- Cumulative days on market: 55 days
- Listing terms: Cash,Conventional
- Exclusions: Chandelier in dining room
- Road surface type: Asphalt, Paved
Price history
| Date | Event | Price |
|---|---|---|
| 7/31/2023 | Sold | $1,080,000-9.9%$310/sqft |
Source:  Canopy MLS as distributed by MLS GRID #4021465 Report a problem Canopy MLS as distributed by MLS GRID #4021465 Report a problem | ||
| 5/27/2023 | Price change | $1,199,000-4%$344/sqft |
Source: Canopy MLS as distributed by MLS GRID #CAR4021465 Report a problem | ||
| 5/3/2023 | Price change | $1,249,000-3.9%$359/sqft |
Source: Canopy MLS as distributed by MLS GRID #CAR4021465 Report a problem | ||
| 4/21/2023 | Listed for sale | $1,300,000+622.2%$373/sqft |
Source: Canopy MLS as distributed by MLS GRID #CAR4021465 Report a problem | ||
| 9/30/2011 | Sold | $180,000$52/sqft |
Source: Public Record Report a problem | ||
Public tax history
| Year | Property taxes | Tax assessment |
|---|---|---|
| 2024 | $4,587 | $696,730 |
| 2023 | $4,587 | $696,730 |
| 2022 | $4,587 +0.8% | $696,730 |
| 2021 | $4,552 +6.9% | $696,730 +13.9% |
| 2020 | $4,257 +0.7% | $611,690 |
| 2019 | $4,227 +16.3% | $611,690 |
| 2018 | $3,635 +1.1% | $611,690 |
| 2017 | $3,595 | $611,690 |
| 2016 | $3,595 +26.3% | $611,690 -6.3% |
| 2015 | $2,846 | $652,580 |
| 2014 | $2,846 | $652,580 +2.3% |
| 2013 | -- | $637,880 |
| 2012 | -- | $637,880 |
| 2011 | -- | $637,880 |
| 2010 | -- | $637,880 |
Find assessor info on the county website
Neighborhood: 28712
Nearby homes
- $567,3003 bd2 ba1.4k sqft276 Inoli Cir, Brevard, NC 28712Off Market
- $682,4002 bd2 ba1.5k sqft57 Gigagei Ct, Brevard, NC 28712Off Market
- $1,114,2003 bd3 ba3.5k sqft36 Gigagei Ct, Brevard, NC 28712Off Market
- $442,9003 bd2 ba1.5k sqft253 Inoli Cir, Brevard, NC 28712Off Market
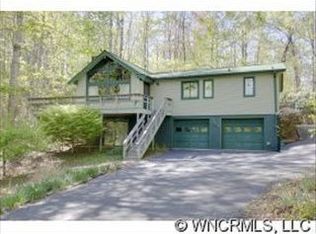
- $699,6003 bd2 ba1.9k sqft70 Gigagei Ct, Brevard, NC 28712Off Market
- $634,0004 bd3 ba3k sqft273 Inoli Cir, Brevard, NC 28712Sold
- $1,009,0004 bd2 ba2.4k sqft14 Unutsi Ct, Brevard, NC 28712Off Market
- $--0.346 AcresInoli Cir, Brevard, NC 28712Off Market
Nearby schools
GreatSchools rating
- 4/10Brevard ElementaryGrades: PK-5Distance: 4.9 mi
- 8/10Rosman MiddleGrades: 6-8Distance: 4.8 mi
- 8/10Brevard High SchoolGrades: 9-12Distance: 4.2 mi


Get pre-qualified for a loan
At Zillow Home Loans, we can pre-qualify you in as little as 5 minutes with no impact to your credit score.An equal housing lender. NMLS #10287.
Sell for more on Zillow
Get a Zillow Showcase℠ listing at no additional cost and you could sell for .
$1,268,400
2% more
+$25,368
With Zillow Showcase(estimated)
$1,293,768
- North Carolina
- Transylvania County
- Brevard
- 28712
- 11 Gigagei Ct
Nearby cities
Nearby zip codes
Other Brevard Topics
